Hospitality / GUIDE 14
Interior Design Shanghai: Private Dining Room Planning
Coordinate a Shanghai private dining room around table size, discreet service, conversation and atmosphere, with practical checks before installation.
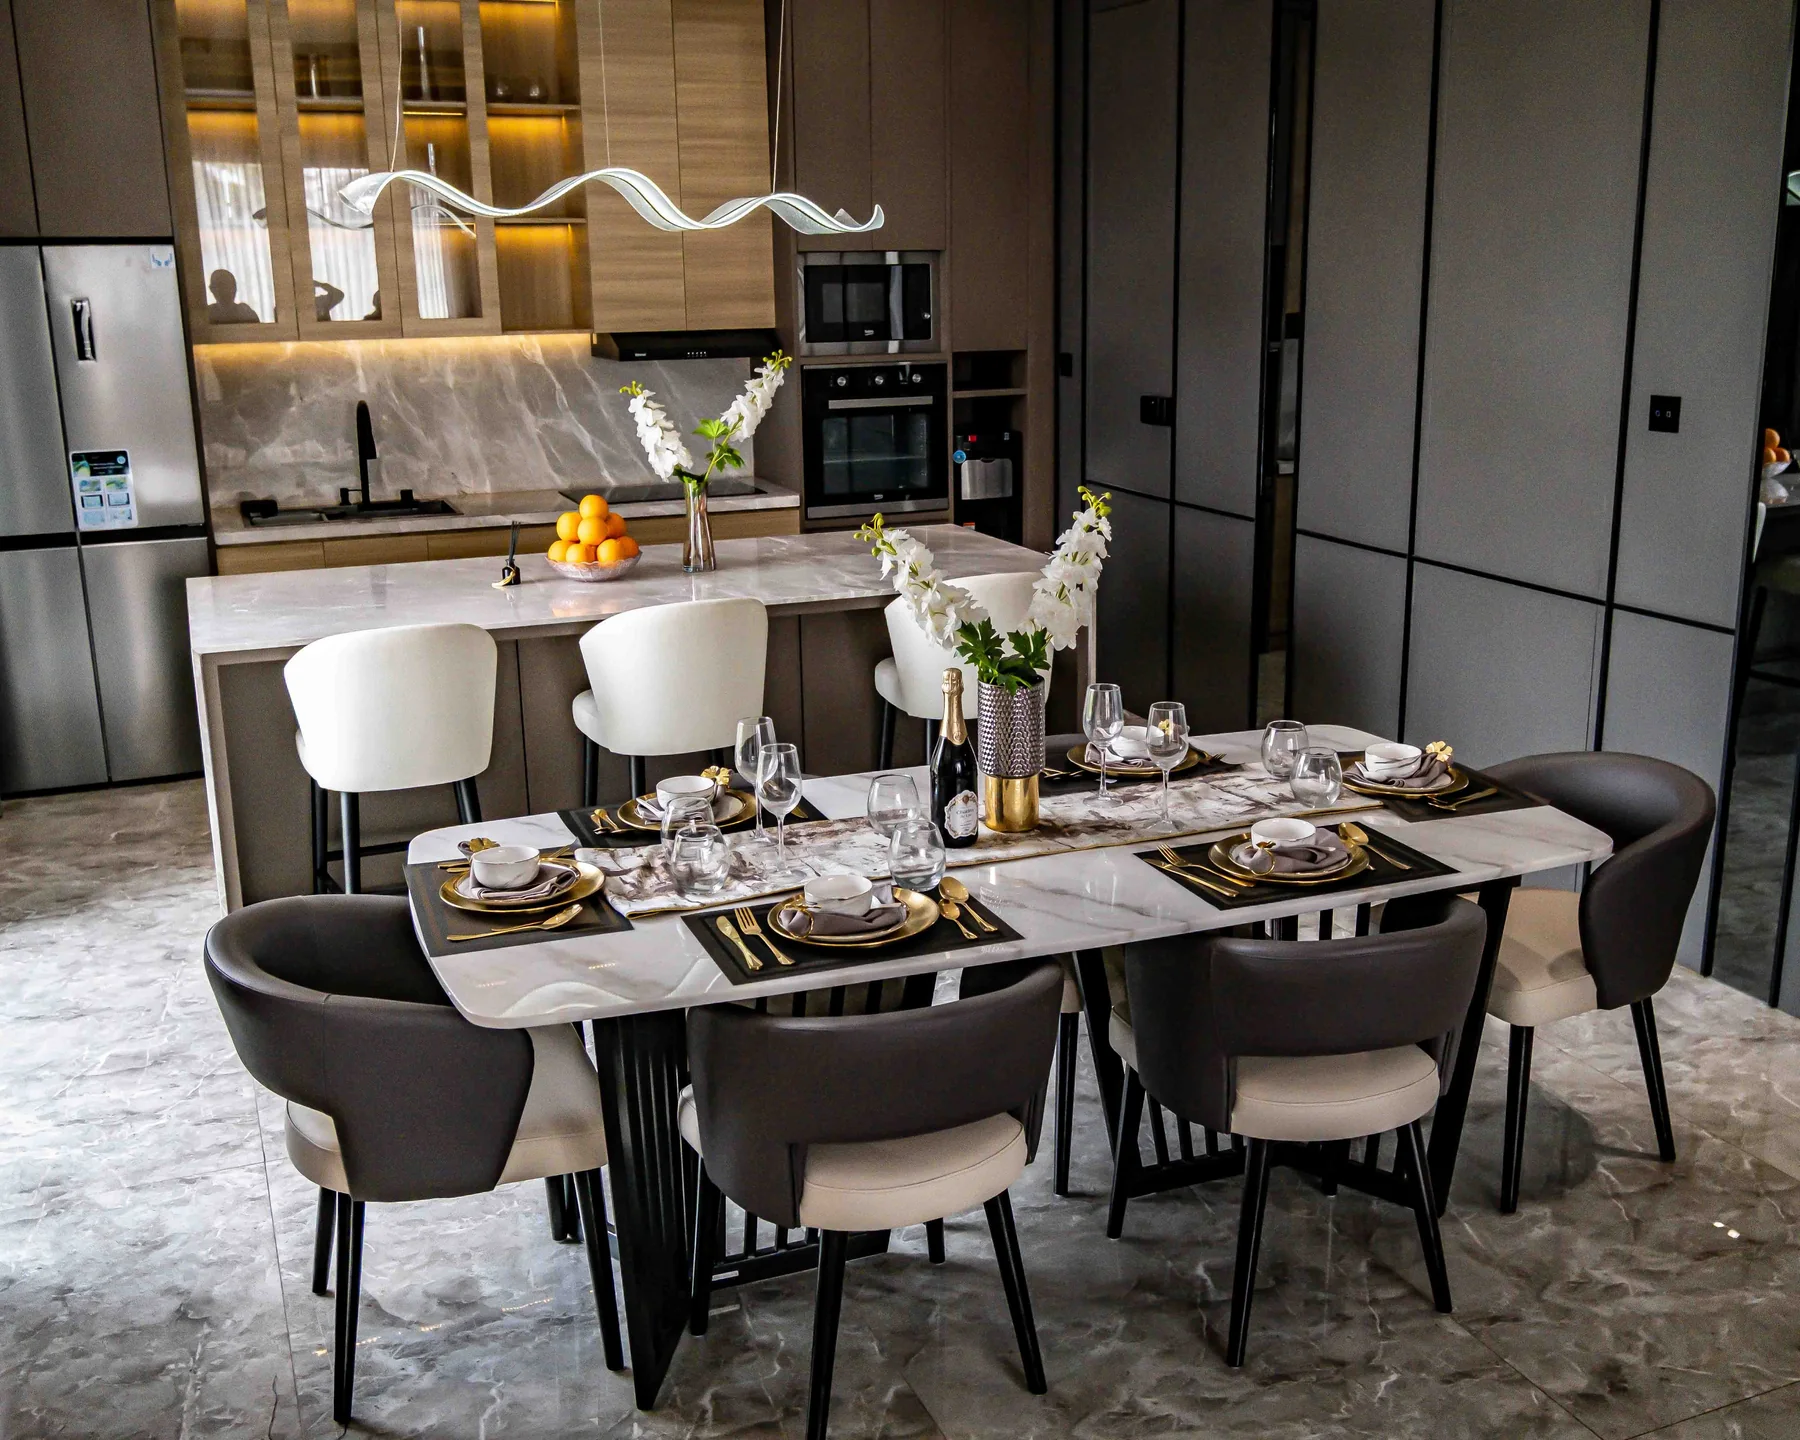
The essential idea
A private dining room should support the gathering and the service around it. Choose the table arrangement from the intended group and dining style, then coordinate access, acoustic needs, lighting and storage. Review the room with chairs occupied and staff serving, not only as an empty composition.
Private dining brings the table into sharper focus. Guests may stay longer, hold a detailed conversation or mark a personal occasion, while staff need to serve comfortably without dominating the room. For a Shanghai restaurant or hospitality venue, the design brief should explain those expectations. Privacy, atmosphere and practical movement need to be resolved together rather than added as separate decorative features.
Define the gathering the room will host
Discuss expected group sizes, the style of food service and any presentation or event requirements. A room used for shared meals may need different table space from one serving individually plated courses. Include occasional arrangements only if they are realistic to operate.
Decide which configuration is primary. A room designed to accommodate every possible group can become a compromise for all of them. Establish the most useful arrangement first, then test what flexibility is possible without making the everyday setting awkward.
Test the table with its full contents
Place the intended table, chairs and service items on the plan. Consider dishes, drinks, personal belongings and any decorative centrepiece. Review how guests interact across the table and whether the arrangement supports conversation.
Test the occupied perimeter, including people entering or leaving while others remain seated. Use actual furniture dimensions and coordinate the relevant access requirements with the responsible team. A generous-looking room can become tight once chairs and service movement are included.
Plan discreet but convenient service
Map the route from the supporting service area to the table and back. Identify where staff pause, replenish items or collect used dishes. Avoid locating a service station where it repeatedly draws attention during the meal.
Consider the operation of the entrance door and any interaction with nearby corridors. Service should be manageable without compromising the intended privacy of the room. Discuss the arrangement with the operator before detailed joinery or decorative wall treatments are committed.
Define the privacy requirement
Clarify whether privacy means visual separation, a quieter atmosphere or confidential conversation. These are different needs and may require different design responses. Coordinate acoustic performance and construction with the appropriate specialists where relevant.
Review glazing, door positions and the view from outside when the room is occupied. If a flexible partition is proposed, assess it in each intended state. Its appearance when closed does not by itself establish the performance needed for the gathering.
Coordinate light, artwork and table atmosphere
The table should feel like the room's centre without making guests uncomfortable. Review the position of decorative fittings, their visibility from seated positions and their relationship to the selected table. Consider how artwork and wall finishes are seen during a meal.
Agree useful lighting settings for dining, preparation and cleaning. If displays or presentations are part of the brief, test those conditions too. Controls should be understandable to the team hosting the room, and the equipment should be coordinated before installation.
Prepare the room for repeatable use
Provide storage for the items needed to reset the room and identify where spare furniture is kept if configurations change. Establish the inspection and cleaning routine for fittings and finishes that receive frequent handling.
- Confirm the primary table configuration and realistic alternatives.
- Review service routes with guests seated.
- Define privacy needs before selecting partitions and doors.
- Test the lighting from the guest's viewpoint.
- Document the reset arrangement and supporting storage.
These decisions give a Shanghai private dining room a clear operating logic. The room can feel personal and composed because the work of serving, adjusting and preparing it has been considered behind the experience.
Common questions
Is a round table always best for private dining?
No. Compare table shapes against group size, service style, room proportions and the desired interaction. Test the full table setting and occupied circulation rather than choosing by appearance alone.
Can one private dining room be divided into two?
Potentially, but each arrangement needs a complete review of access, service, acoustics, lighting and furniture storage. A movable partition is only one part of making both operating states useful.