Hospitality / GUIDE 16
Interior Design Shanghai: Clubhouse Social Spaces
Organise Shanghai clubhouse lounges around quiet conversation, group gatherings and shared amenities, with clear transitions and practical support.
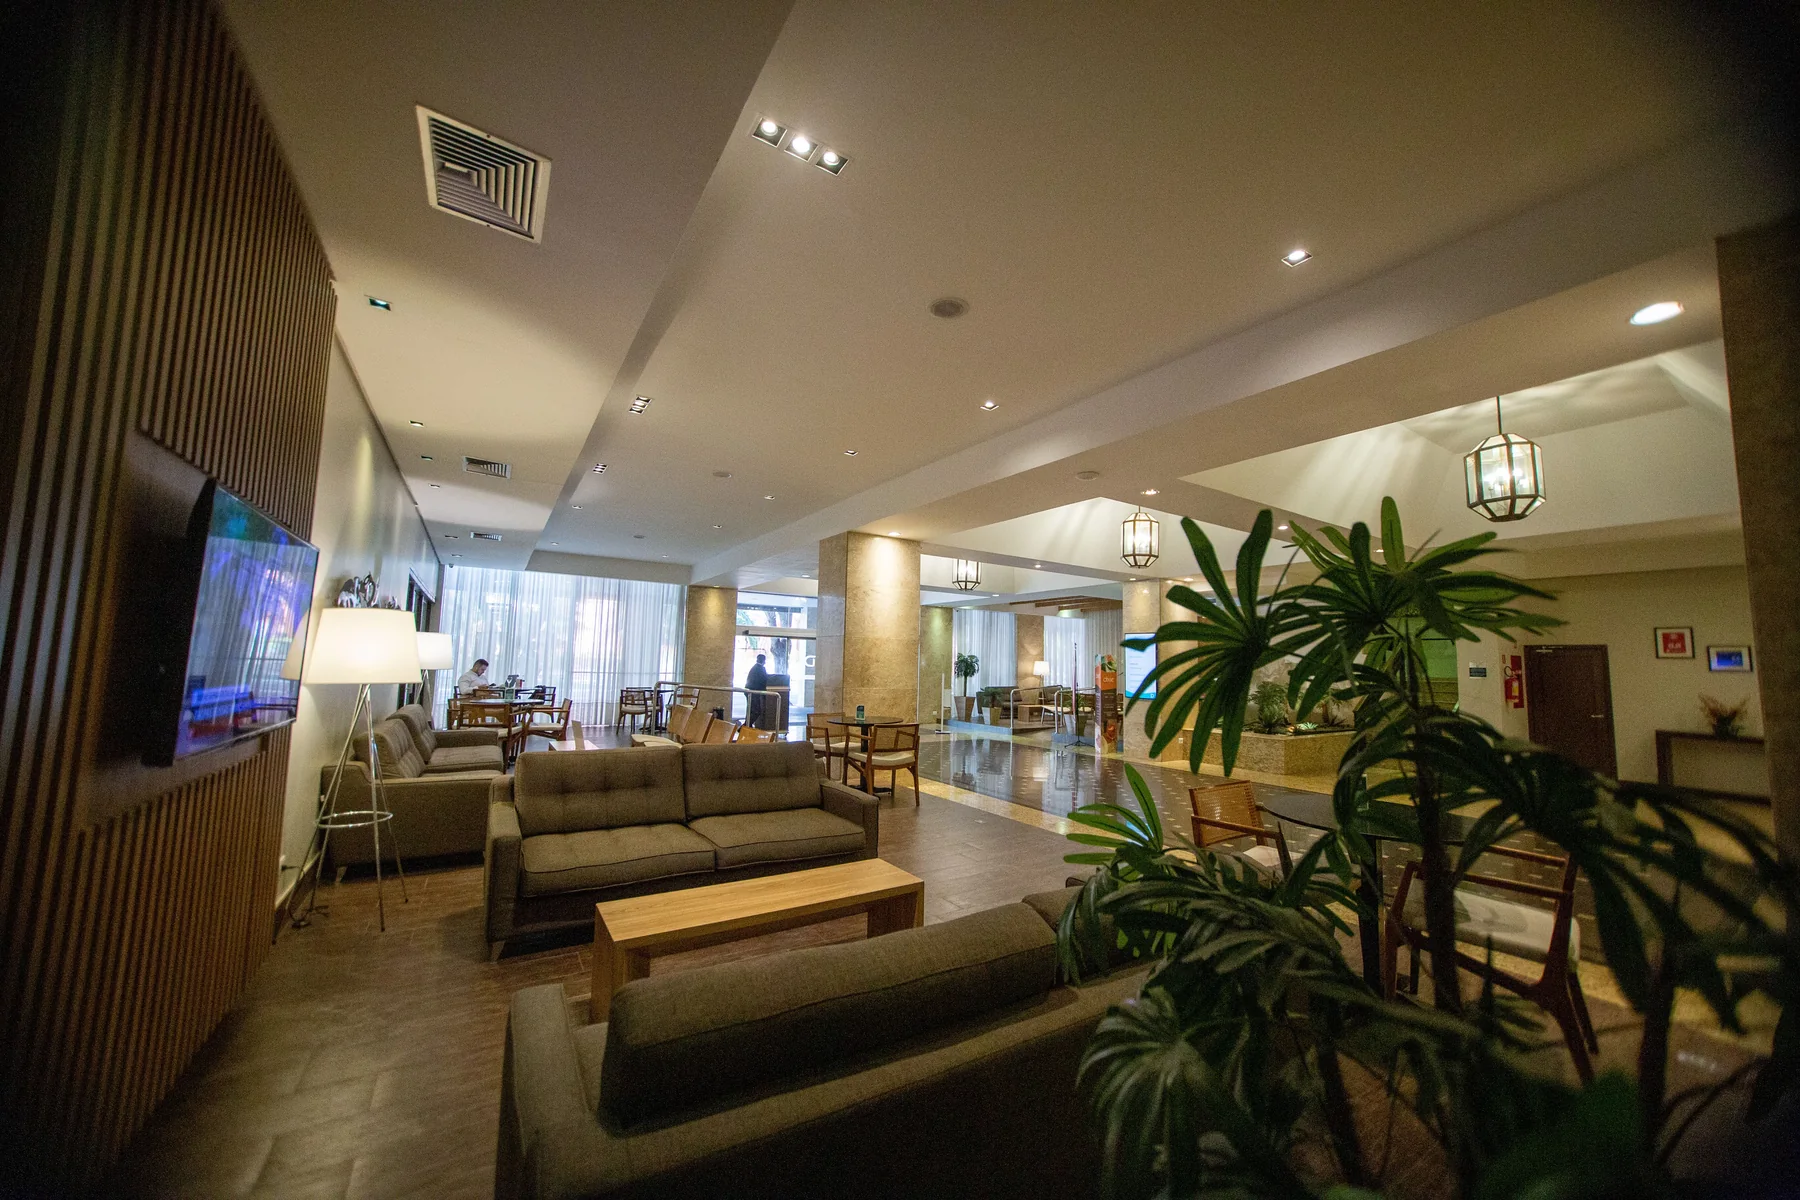
The essential idea
A clubhouse needs a range of social settings connected by an understandable plan. Identify quiet, active and hosted activities, then provide appropriate seating, boundaries and support spaces. The design should let people choose how to participate without making different uses compete for the same room.
A clubhouse may serve people who want very different levels of interaction. Some arrive for a conversation, others for an organised gathering, and some simply want a comfortable place to pause. For a Shanghai hospitality or residential clubhouse, the design should acknowledge that variety. A coherent sequence of settings can create a sense of belonging while allowing individuals and groups to use the space in their own way.
Define the social offer before the layout
List the activities the clubhouse will actually support and who will manage them. Include ordinary daily use as well as planned events. A large gathering may influence furniture storage and service needs even if it happens only occasionally.
Distinguish between spaces that require hosting and those visitors can use independently. This helps determine reception, staffing and the visibility of support points. The room schedule should reflect the operating model rather than a catalogue of attractive amenities.
Arrange a gradient of activity
Consider how people move from arrival into more social or quieter settings. Put active gathering areas where they can be reached without repeatedly crossing spaces intended for retreat. Review the relationship between conversation, circulation and any equipment or service activity.
Boundaries can be created through orientation, partial enclosure or changes in furniture grouping. The aim is to make choices understandable while retaining a coherent whole. Where acoustic performance matters, coordinate the spatial arrangement with the appropriate technical response.
Make seating groups work for people
Test the scale of each group and the way participants face one another. A generous lounge can still contain seats that feel disconnected or tables that are difficult to reach. Consider individual visitors as well as groups arriving together.
Offer some variation in seat form and posture according to the user brief. Review access, comfort and the ability to stand up or move around. A consistent palette can connect different furniture types without forcing every setting to behave identically.
Give events a realistic setup plan
If the clubhouse hosts presentations, dinners or community activities, define the changes required for each one. Identify furniture that moves, equipment that appears and the storage used before and after the event.
Test the handling route and the effort involved. A space described as flexible should not depend on clearing half the building every time its use changes. Keep the everyday arrangement useful, then provide a manageable method for the events that genuinely belong in the programme.
Integrate the supporting functions
Refreshments, storage, cleaning and staff preparation influence the guest experience even when they are not the visual focus. Locate these functions so the team can support the room without repeatedly interrupting occupied seating.
Discuss how visitors find assistance and understand access to amenities. Wayfinding, staff instructions and the layout should agree. If different user groups have different access arrangements, reflect those boundaries in a clear and welcoming way.
Review the room across a normal week
Use a few contrasting scenarios: quiet individual use, several small groups and a hosted gathering. Check how the settings work together, including the period before and after an event. This can reveal support needs that a single furnished plan overlooks.
- Define the balance of everyday and hosted activities.
- Keep active routes from dominating quieter settings.
- Test seating groups with realistic numbers of users.
- Provide storage and handling space for planned changes.
- Agree who resets and maintains each shared area.
These decisions help a Shanghai clubhouse feel composed without becoming rigid. Its identity comes from a thoughtful range of social experiences supported by a practical plan for the people who use and operate it.
Common questions
Should a clubhouse be one large open lounge?
That depends on the activity mix. A large room can feel connected, but quieter and more active uses may need clearer separation. Test the relationships between activities before deciding the degree of openness.
How can the same clubhouse support everyday use and events?
Keep a strong everyday arrangement and define a small set of realistic event configurations. Provide storage, handling routes and clear setup responsibilities so changes can happen without making normal use unnecessarily complicated.