Hospitality / GUIDE 15
Interior Design Shanghai: Cafe Seating for Different Visits
Plan a Shanghai cafe's seating mix for quick stops, conversation and longer visits while keeping ordering, collection and clearing routes clear.
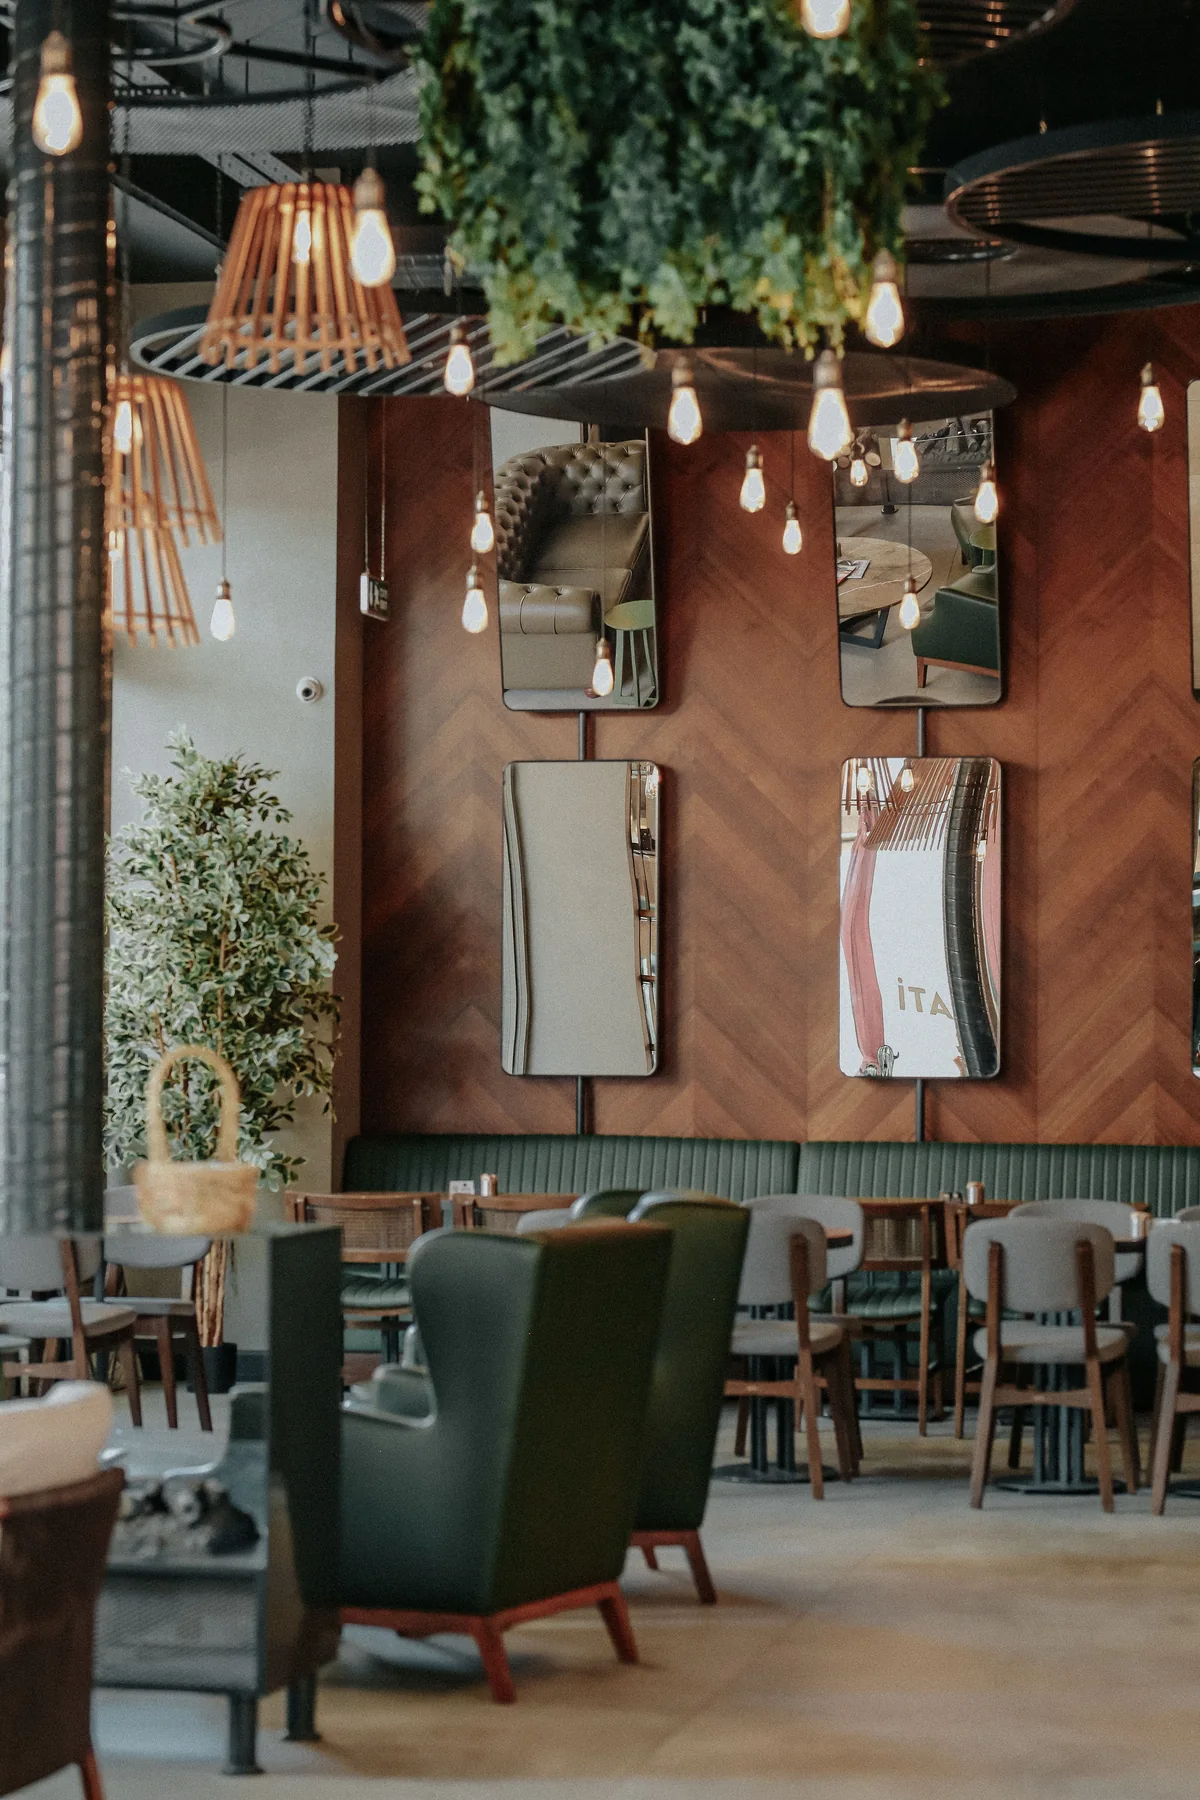
The essential idea
A cafe seating plan should reflect the visits the business wants to support. Distinguish quick pauses, social meetings and longer individual stays, then assign suitable settings within a clear circulation plan. Furniture, power provision and service routines should reinforce the same operating intention.
A cafe can host several kinds of visit at once: a takeaway customer waiting briefly, two friends talking and someone settling in with a book or laptop. In a Shanghai cafe brief, these patterns should be discussed before the furniture is selected. A considered seating mix gives each activity a suitable place while keeping ordering, collection and the movement of staff easy to understand.
Describe the visits you intend to welcome
Work with the operator to identify the main visit types and their relative importance. Avoid assuming that every cafe wants the same balance of short and extended stays. The menu, service style and business concept should inform the space.
Use realistic scenarios rather than broad customer labels. Someone waiting for a drink needs a different setting from a pair having lunch, even if they belong to the same audience. Those practical distinctions help determine the furniture and supporting facilities.
Keep the ordering sequence legible
Map entry, ordering, payment, collection and departure. Show where customers pause and where queues may form. Seating should not make the next step unclear or force waiting customers to stand in the main route through the room.
Review the counter's relationship to tables and staff movement. A visually central service point can still create an awkward circulation pattern. Test several customers arriving close together and identify where the sequence needs more space or clearer information.
Give different seats a clear purpose
A shared table, window perch, two-person table and softer lounge setting each support different activities. Choose a mix that reflects the brief and the room's proportions. More furniture types do not automatically create a better experience.
Test comfort, stability and ease of movement with the intended table heights and surfaces. Consider users with different needs and coordinate the applicable access requirements. A consistent material palette can connect varied seating without making every piece identical.
Decide where longer stays belong
If the cafe welcomes laptop use or extended reading, identify suitable locations with appropriate light and any agreed power provision. Consider how these settings relate to service and the availability of tables for other visit types.
The design should reflect the operating policy clearly. Providing charging at every seat while expecting only brief visits can create a mismatch. Discuss the intended experience with the operator and avoid leaving that decision to furniture selection alone.
Make clearing and resetting convenient
Staff need a manageable route to used dishes and surfaces. Review how tables are approached while neighbouring seats are occupied. Include a location for cleaning supplies and any self-return process the concept uses.
Select finishes and upholstery with the actual care routine in mind. Consider how spills and wear will be addressed, and whether components can be replaced when appropriate. The seating should remain useful through normal daily handling, not only during the opening period.
Test the room at mixed occupancy
Review a situation in which several visit types happen together. A few long stays, a short queue and a group conversation can reveal conflicts that an evenly occupied plan misses. Adjust the arrangement before finalising quantities.
| Visit type | Useful planning consideration |
|---|---|
| Quick stop | A place to pause without blocking collection |
| Conversation | Seating that supports face-to-face interaction |
| Individual stay | Comfortable light and the agreed level of support |
| Small group | A workable table arrangement and clear service access |
A Shanghai cafe gains coherence when its seating choices explain the experience it offers. Customers can find a setting that suits their visit, and the team can maintain the room through changing patterns of use.
Common questions
Should every cafe table have a power socket?
Only if that supports the intended experience and can be coordinated appropriately. Decide where longer stays and device use belong, then plan power and cable management around those settings.
Are small tables always more flexible?
They can be useful, but combining and moving them requires space and staff effort. Compare the intended group sizes, furniture dimensions and service routes before assuming that one table size suits the whole cafe.