Define the brief
Agree users, priorities, scope and decision-makers before drawing the first plan.
Restaurant & F&B
Atmosphere, identity and service planning composed as one memorable dining experience.
View selected work ↗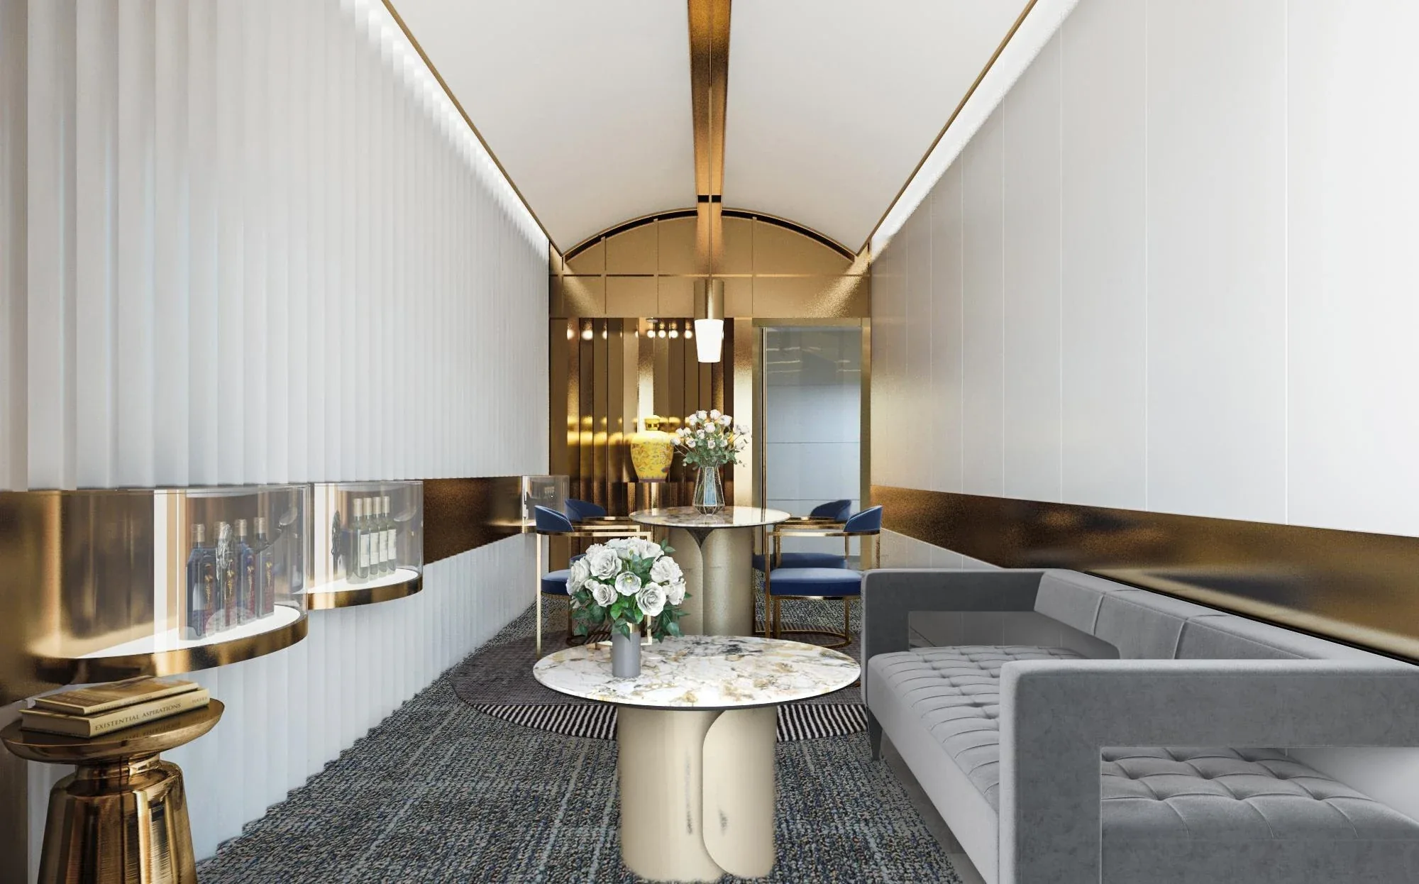
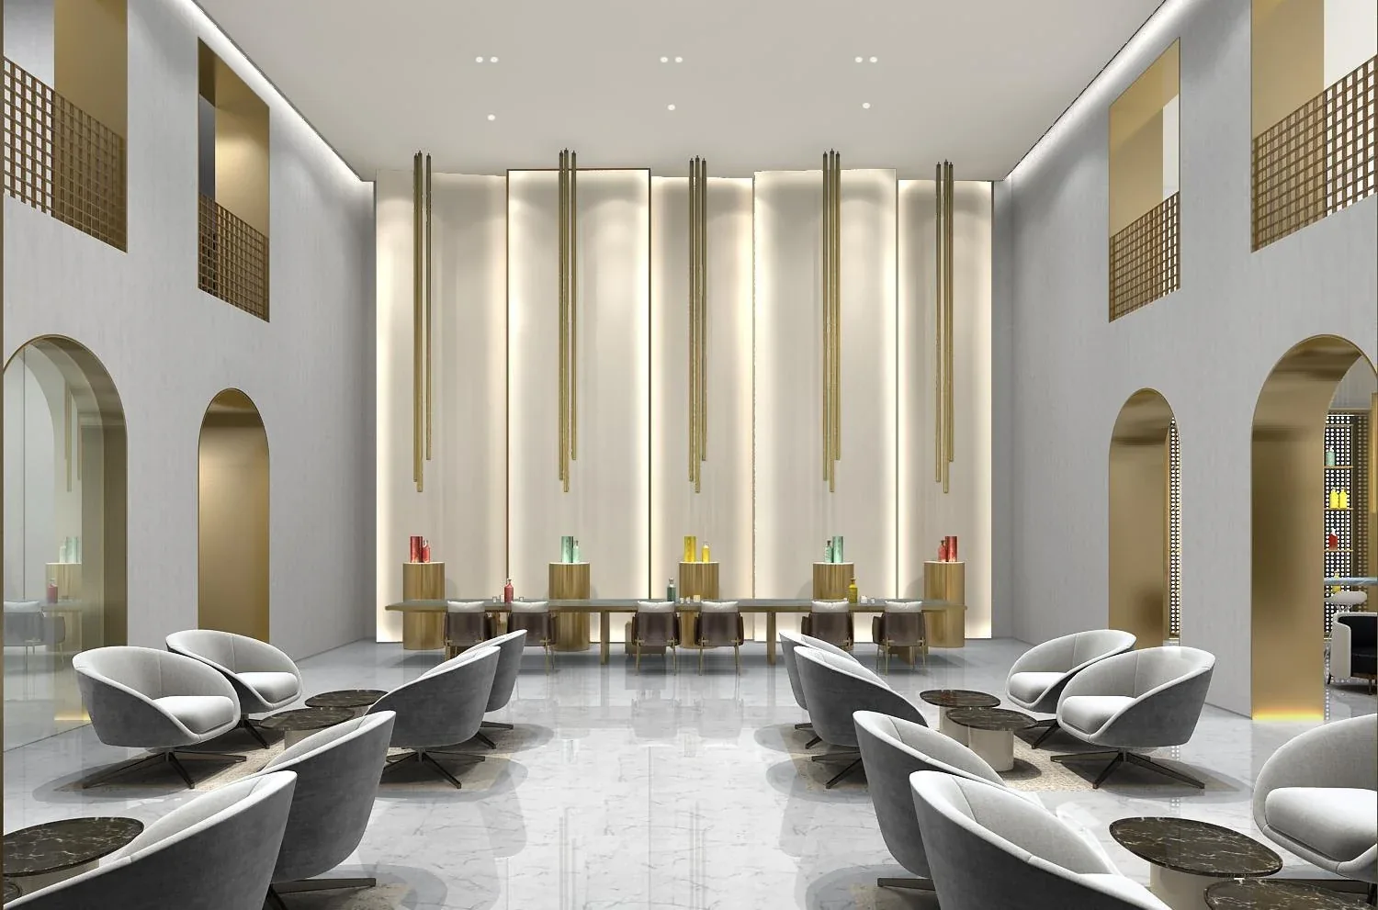
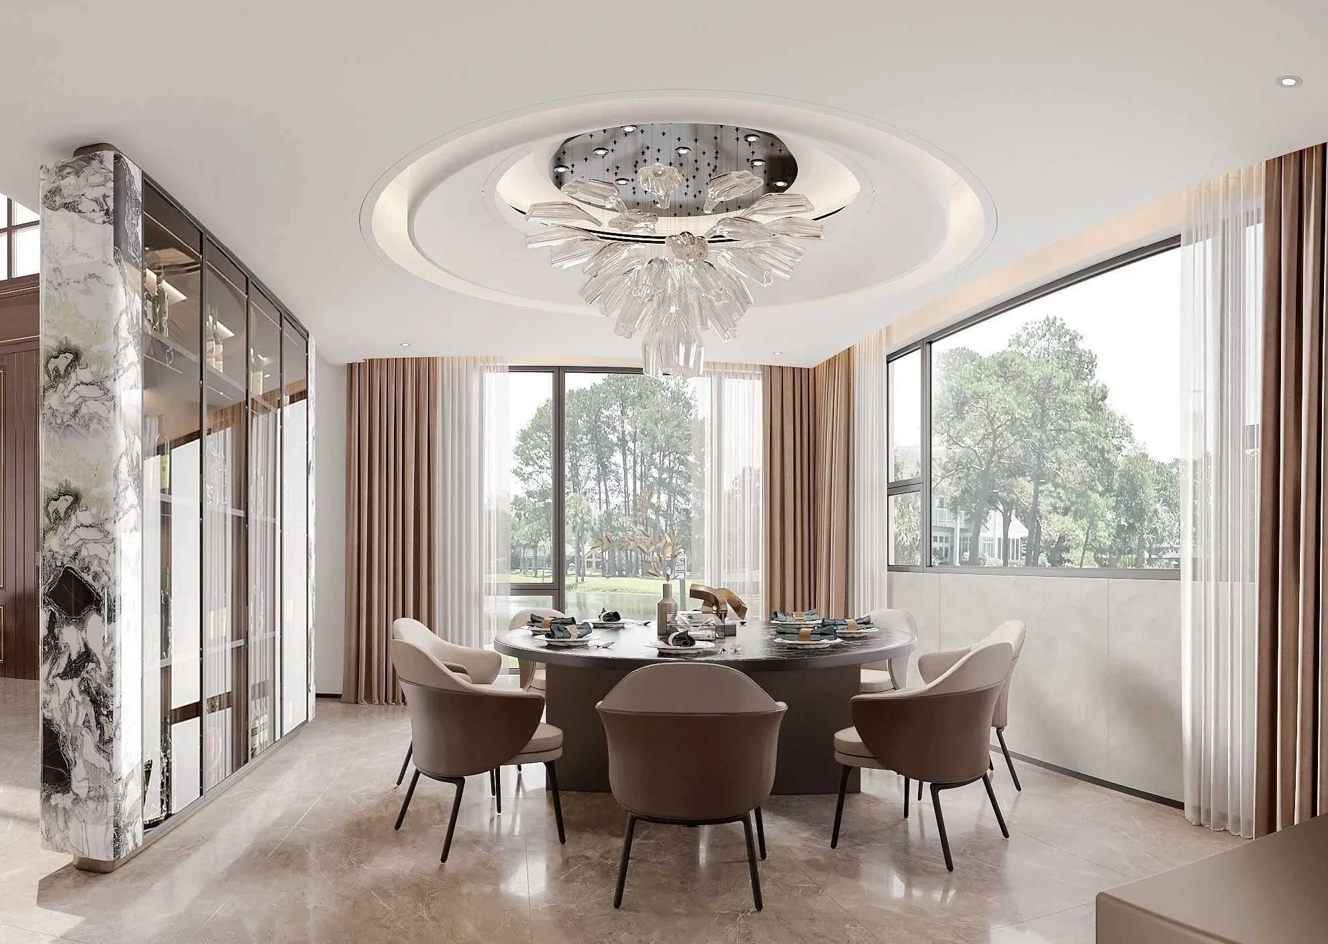
A restaurant must work for guests and the team behind every service. We coordinate seating, table spacing, waiting, bar service and the connection to food preparation. The atmosphere follows the dining proposition: intimate tasting, lively social dining or an all-day neighbourhood destination. Lighting, acoustics and durable finishes are designed together.
Agree users, priorities, scope and decision-makers before drawing the first plan.
Compare circulation and spatial options against existing conditions and the operating brief.
Coordinate materials, lighting, joinery and specialist interfaces with the approved direction.
Align procurement, site responsibilities and inspections with the agreed programme.
Bring available plans, photographs, an approximate area and your intended use to the first conversation. We review the building’s conditions and the decisions that influence scope, investment and timing. The brief can evolve, but responsibilities and approval points should stay clear.
For an occupied property, access and continuity need particular attention. For a new fit-out, the starting shell and technical systems shape the work. A written scope separates design, construction, furniture and specialist packages so you can compare proposals on the same basis.
Before committing to a lease or a final layout. Extraction, drainage, power, deliveries and waste handling can shape what the site can support. We coordinate specialist input and the landlord’s requirements before the visual concept becomes a construction commitment.
The scope can cover dining concept; guest and staff routes; seating mix; bar design; lighting scenes; kitchen-consultant interfaces. We select and define the relevant deliverables in the proposal, including consultant interfaces and any exclusions. This allows you to compare the service against your actual brief.
Important factors include seating capacity, kitchen interfaces and lighting scenes. Area alone is not enough to establish a reliable figure. We separate design deliverables, construction and procurement allowances, and review changes before they become site instructions.
Confirm seating capacity, kitchen interfaces and lighting scenes alongside the project brief. These decisions influence coordination and lead times. Review the existing space, agree who signs off the design and identify any specialist input before a final completion date is committed.
IDEAS / PRACTICAL PERSPECTIVES
Tell us where, what and why. We will help define the next step.
Discuss your project ↗