Retail & Brand / GUIDE 11
Interior Design Shanghai: Showroom Consultation Areas
Plan consultation areas in a Shanghai showroom for product comparisons, sample handling and clear follow-up, with practical storage and seating.
The essential idea
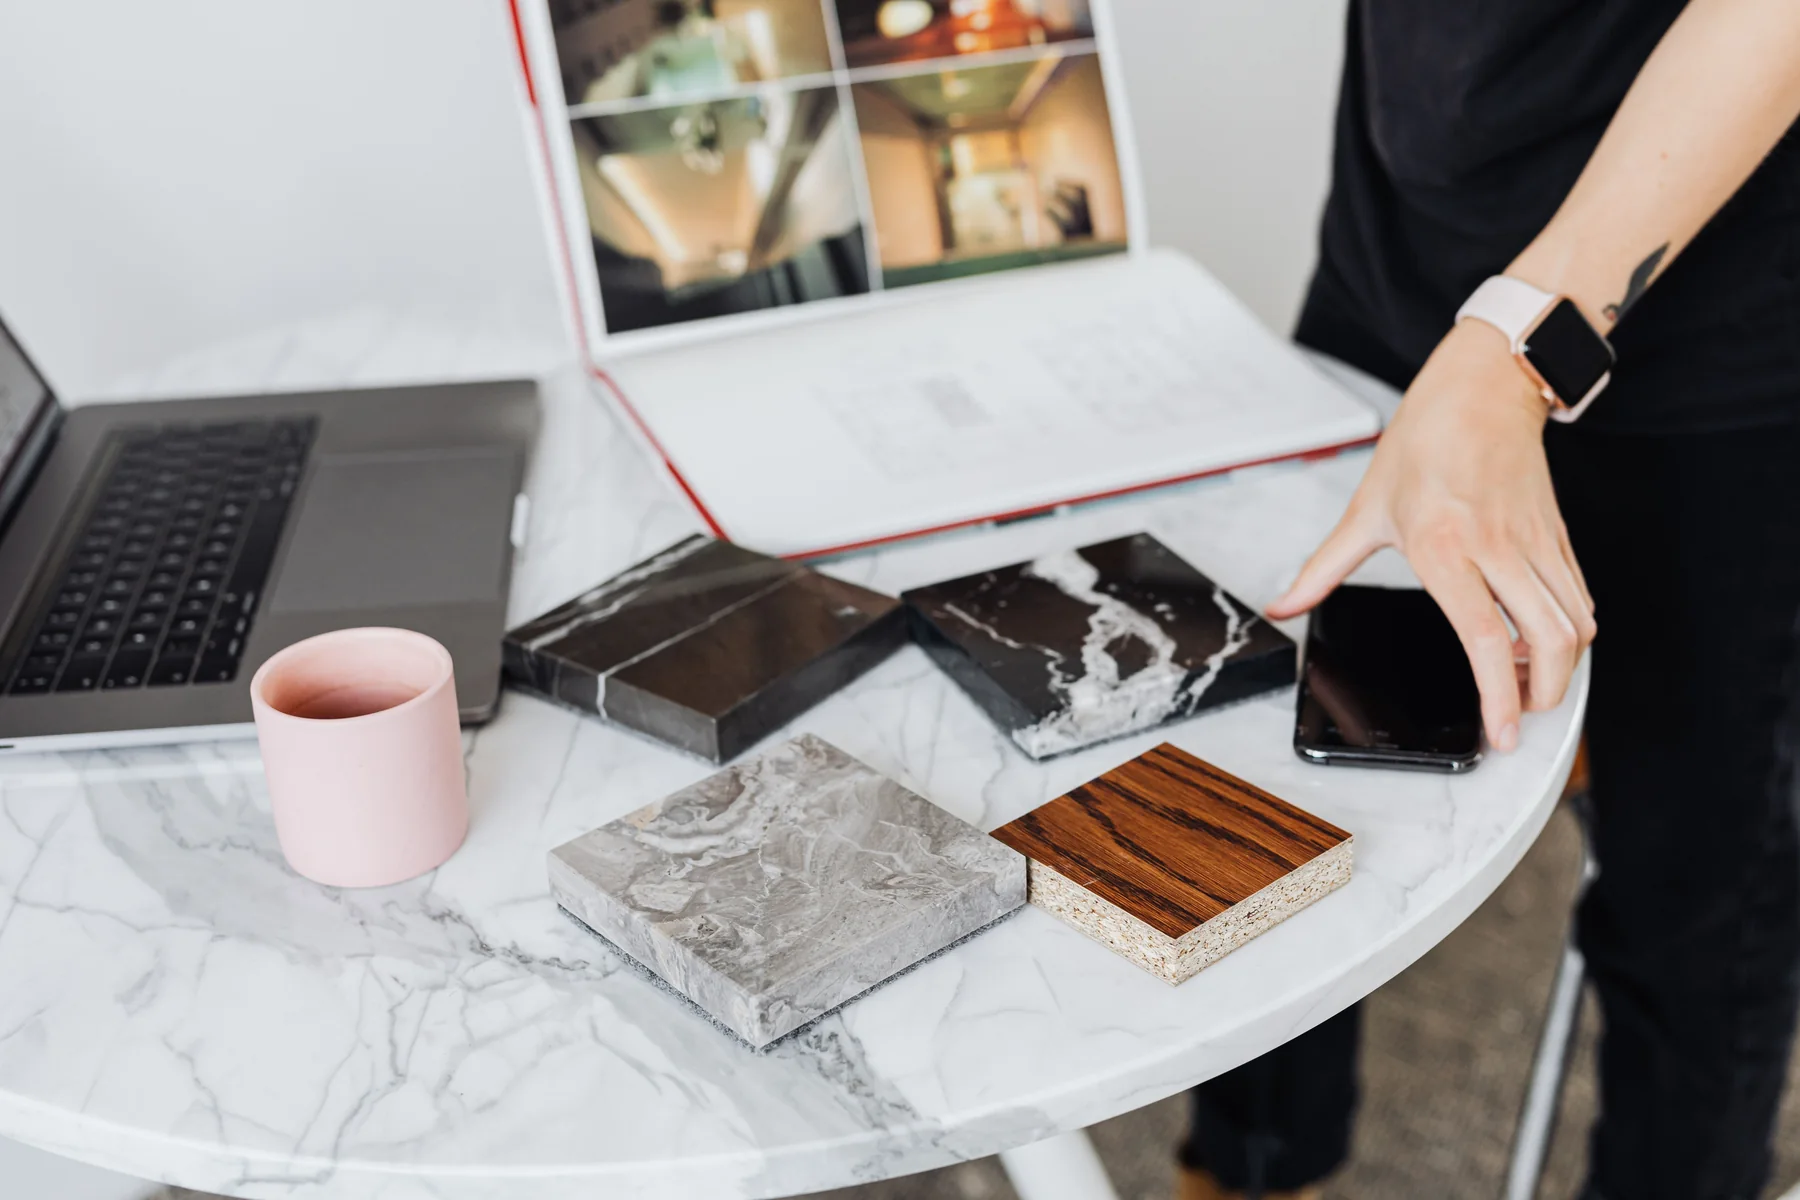
A showroom consultation area should help customers compare relevant information and make the next decision. Provide a useful work surface, suitable sample storage and comfortable seating, then connect the setting to the display route. Keep the approved selection record distinct from options still under discussion.
A showroom visit often moves from inspiration to detailed questions. Customers may need to compare finishes, check dimensions or understand how several products will work together. In a Shanghai showroom, the consultation area provides the setting for that transition. It should make the conversation more concrete, with the right information and samples available when they are needed, rather than simply offering a spare table at the edge of the display.
Define the decisions made at the table
Ask the sales and design teams what a typical consultation involves. Some conversations focus on a single product; others require room plans, material combinations or a complete specification. List the objects and information used during each type of session.
Use that list to establish the surface area, seating and equipment required. A small coffee table may suit an introductory conversation but be inadequate when drawings and samples need to remain visible together. The furniture should support the actual decision process.
Connect consultation to the display journey
Place the consultation setting where customers can reach it naturally after exploring the relevant products. It should be easy to find without interrupting the main browsing route. Consider whether staff can retrieve additional samples while keeping the conversation comfortable.
If the showroom offers several consultation areas, give them distinct purposes or capacities. A quick enquiry and a detailed project review may need different degrees of enclosure and support. Avoid creating several identical settings without understanding when each will be used.
Make sample handling straightforward
Plan storage according to sample size, weight and frequency of use. Keep related collections organised and label them consistently. A finish sample without a reliable reference is difficult to connect to a quotation or order later.
Provide a place for samples being considered and a separate location for items ready to be returned. This helps prevent a consultation table from accumulating unrelated materials. Consider how staff will carry and replace heavier items, and choose the storage arrangement accordingly.
Coordinate light and viewing conditions
Customers need to compare colour, texture and finish with useful visibility. Review the table and sample surfaces under the proposed lighting, and discuss any product-specific assessment needs with the relevant specialists. Strong reflections or competing decorative light can make comparison more difficult.
If the showroom demonstrates several lighting conditions, explain their purpose clearly. The customer should understand what is being compared. Keep the sample references consistent so changes in appearance are not confused with a change of product.
Support privacy and digital information
Some consultations involve budgets, plans or personal preferences that customers may not wish to discuss in a busy aisle. Consider the level of privacy appropriate to the offer and provide a setting that supports it. Review the visibility of screens and documents from neighbouring areas.
Coordinate power, displays and connectivity with the furniture. Staff should be able to show product information without moving cables across the table or asking customers to share a small screen awkwardly. The technology should remain easy to reset between appointments.
Finish with a clear selection record
The consultation should leave both parties with an understandable account of what was discussed. Record product references, open questions and the next action. Distinguish an interesting option from an approved selection.
| Consultation element | Practical purpose |
|---|---|
| Shared surface | Compare plans, products and finishes together |
| Labelled samples | Connect the physical choice to its specification |
| Accessible storage | Retrieve and return material without disorder |
| Written follow-up | Preserve decisions and identify unresolved questions |
These details turn a Shanghai showroom consultation into a useful part of the customer experience. The interior supports a focused conversation and gives the team a practical method for carrying it forward.
Common questions
Does a consultation area need to be enclosed?
Only when the activity and privacy requirements justify it. An open setting can suit a brief product discussion, while a longer project review may benefit from greater separation. Define the intended use before choosing the degree of enclosure.
Should every sample be visible to customers?
Not necessarily. Curated displays can introduce the range, while organised storage holds supporting options. The important point is that staff can find the right sample and connect it reliably to the product information.