Define the brief
Agree users, priorities, scope and decision-makers before drawing the first plan.
Commercial
Strategy-led commercial interiors that connect customer experience, operations and asset value.
View selected work ↗
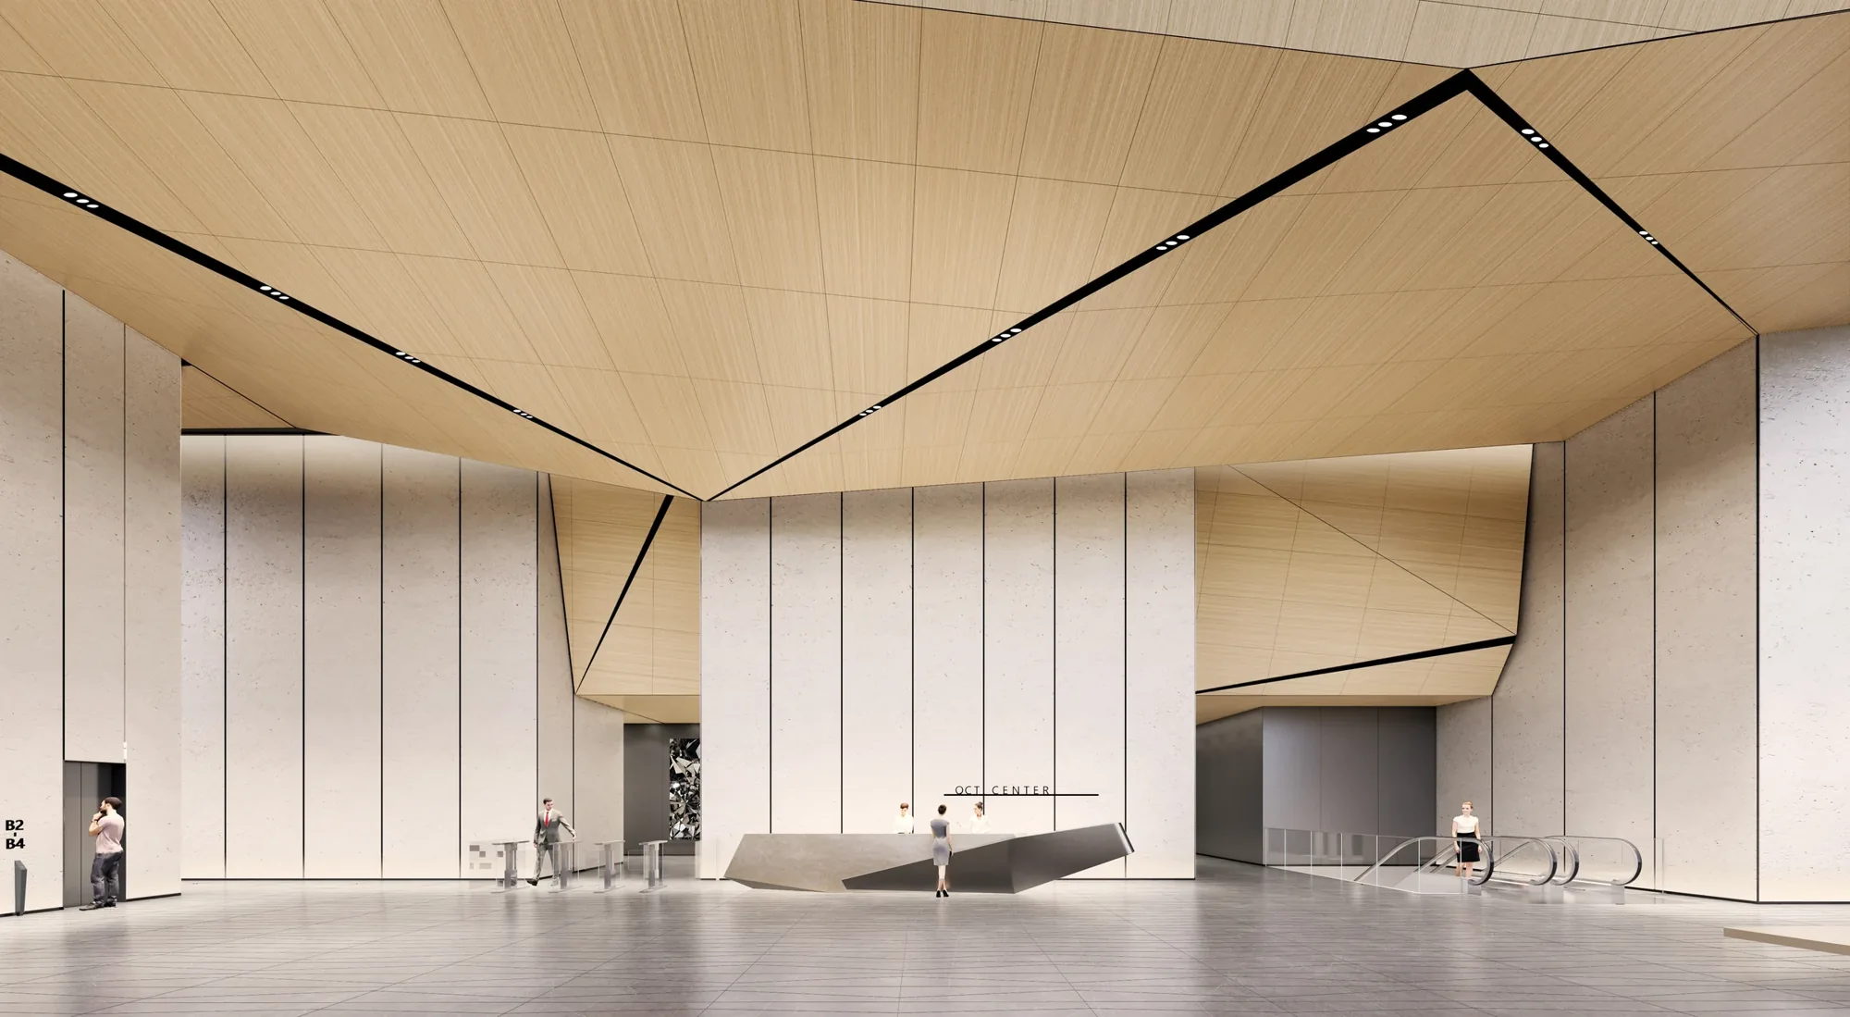
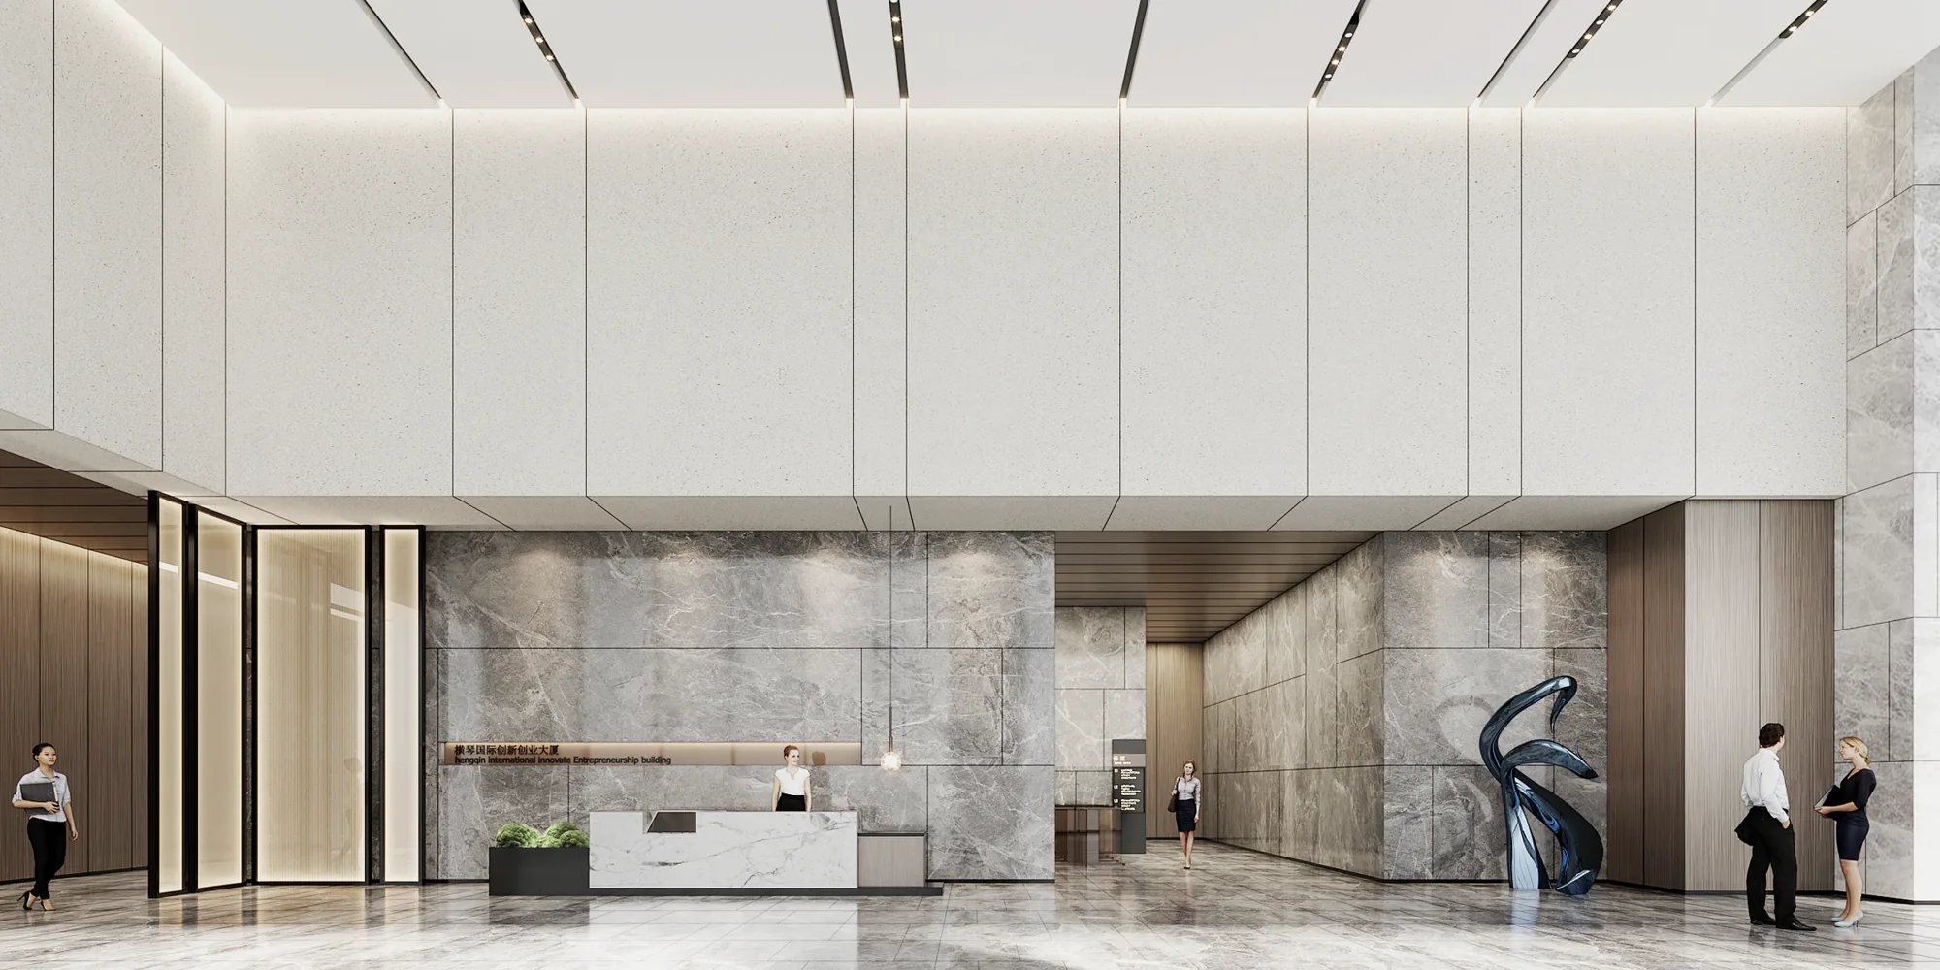
A commercial interior must make sense to visitors, tenants and the people who operate it. We begin with arrival, circulation and dwell points, then test how leasing, hospitality and public space interact. A compelling entrance matters, but so do the quieter decisions: where deliveries arrive, how a visitor finds the lifts and how finishes withstand daily use.
Agree users, priorities, scope and decision-makers before drawing the first plan.
Compare circulation and spatial options against existing conditions and the operating brief.
Coordinate materials, lighting, joinery and specialist interfaces with the approved direction.
Align procurement, site responsibilities and inspections with the agreed programme.
Bring available plans, photographs, an approximate area and your intended use to the first conversation. We review the building’s conditions and the decisions that influence scope, investment and timing. The brief can evolve, but responsibilities and approval points should stay clear.
For an occupied property, access and continuity need particular attention. For a new fit-out, the starting shell and technical systems shape the work. A written scope separates design, construction, furniture and specialist packages so you can compare proposals on the same basis.
Where the site allows it, the programme can separate public areas into phases. We first review safe access, noise, deliveries and temporary wayfinding with the operator. The design and construction sequence must support those decisions rather than assume a complete closure.
The scope can cover customer journeys; tenant interfaces; reception and public areas; material zoning; wayfinding; maintenance access. We select and define the relevant deliverables in the proposal, including consultant interfaces and any exclusions. This allows you to compare the service against your actual brief.
Important factors include public-area scale, tenant interfaces and durable finishes. Area alone is not enough to establish a reliable figure. We separate design deliverables, construction and procurement allowances, and review changes before they become site instructions.
Confirm public-area scale, tenant interfaces and durable finishes alongside the project brief. These decisions influence coordination and lead times. Review the existing space, agree who signs off the design and identify any specialist input before a final completion date is committed.
IDEAS / PRACTICAL PERSPECTIVES
Tell us where, what and why. We will help define the next step.
Discuss your project ↗