Workplace / GUIDE 03
Interior Design Shanghai: Creative Project Rooms
Plan a Shanghai project room for workshops, material reviews and ongoing teamwork, with useful surfaces, organised storage and a clear reset routine.
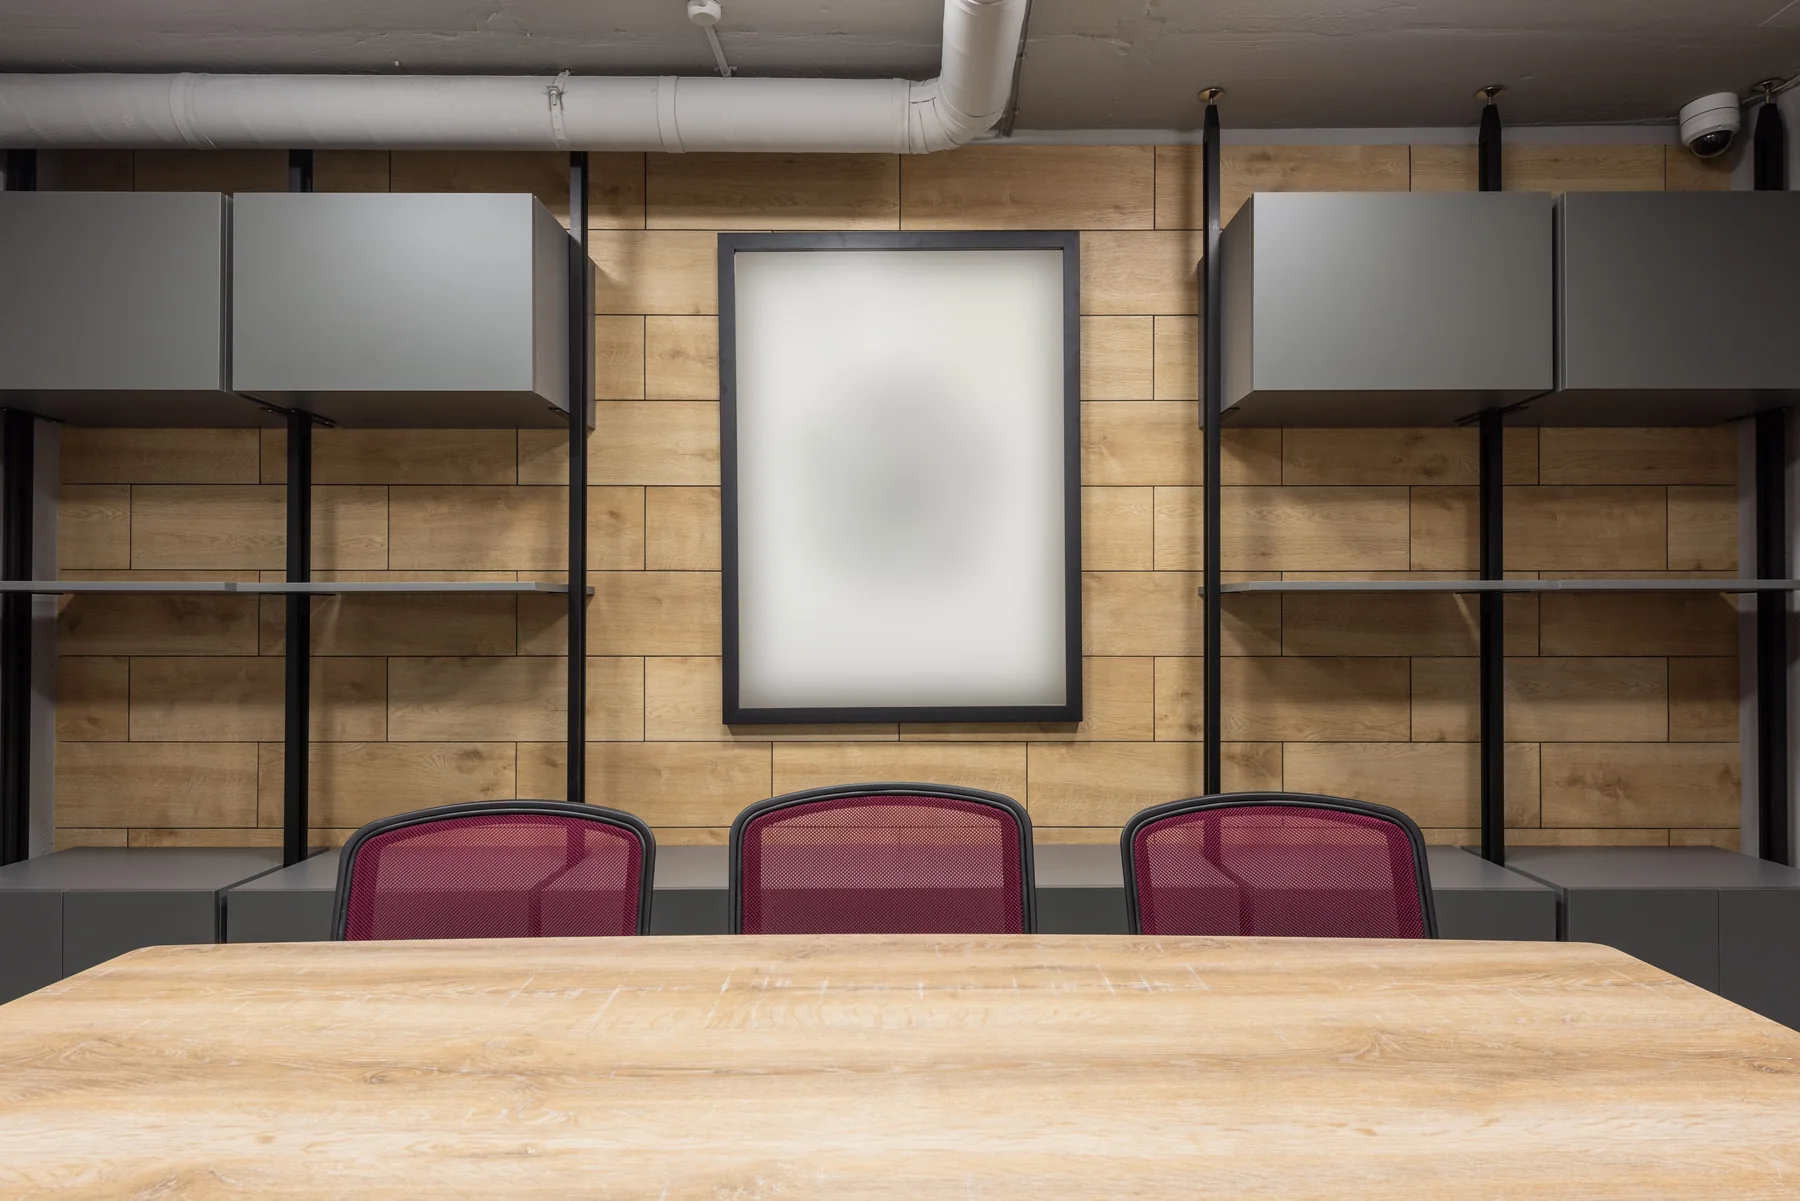
The essential idea
A project room should make work visible and easy to continue. Provide surfaces for discussion, room to handle the relevant materials and storage that preserves an active project's information. Decide how the space changes between workshops and focused review, and who manages its reset.
Some work needs to remain spread out between meetings. Drawings, prototypes, samples and notes can lose their usefulness when they are packed away after every conversation. A dedicated project room in a Shanghai workplace can support continuity, provided it is planned around the team's actual process. The aim is to give developing ideas a useful physical setting without allowing the room to become an unstructured store for unfinished work.
Understand what the team produces
Ask the team to show the objects and information used during a project. Large drawings, small samples, digital content and physical prototypes create different requirements. Record what needs to be visible, what needs handling and what should be kept secure.
Distinguish between the room's active working material and its reference archive. The two may need different storage. A wall covered with everything from every previous project can make the current discussion harder to follow rather than more informed.
Design the main working surface
Choose the table arrangement according to the way people collaborate. Spreading out drawings, building models and discussing a screen are not identical activities. Test a realistic group with the materials they will use, including laptops and personal belongings.
If tables can move or combine, confirm how the team will operate them and where unused pieces go. A flexible arrangement should have a clear purpose and a manageable changeover. Include power and cable routes in each intended configuration instead of solving them afterward.
Make vertical surfaces useful
Pin-up boards, writable areas and display screens can support different stages of work. Decide which information belongs on each surface and how it will be updated. Review visibility from both seated and standing positions.
Keep some separation between work in progress, decisions already made and reference material. Simple labels or a consistent display method can help the team understand the state of a project at a glance. The room then supports discussion rather than requiring someone to explain every wall before each meeting.
Organise storage around continuity
Provide a place for materials that need to stay together between sessions. Assign shelves, trays or cabinets to active projects and label them clearly. Consider the size and weight of samples before choosing the storage system.
Include the everyday supplies needed for workshops, as well as a place for waste and packaging. If the room is used by several teams, agree what can remain on display and what must be cleared. The design should support that agreement through sufficient, convenient storage.
Balance energetic work with focused review
A workshop can generate movement and conversation that differs from a quiet drawing review. Consider the room's position relative to desk areas and other enclosed spaces. Review acoustic needs and the behaviour of doors with the relevant specialists where required.
Lighting should support the actual working surfaces and material assessment. Avoid relying only on a decorative atmosphere when people need to examine colour, detail or written information. Test representative materials under the proposed light before confirming the scheme.
Define how the room stays ready
Create a short operating guide covering booking, storage, display ownership and reset. A room can remain visually active without becoming confusing if everyone understands what belongs there and who updates it.
| Element | Useful management rule |
|---|---|
| Project wall | Show the current stage and date of the displayed information |
| Sample storage | Keep related items together under a project reference |
| Shared equipment | Return it to an identified location after use |
| Finished project | Archive or remove material through an agreed process |
For a Shanghai design, product or strategy team, these simple decisions make the project room an extension of its working method. The space holds useful context between sessions while remaining clear enough for the next discussion to begin.
Common questions
Does a project room need to be permanently assigned to one team?
Not always. A shared room can work if each team has adequate storage and an agreed method for clearing or retaining material. The arrangement should preserve project continuity without preventing others from using the space.
Are movable tables essential?
Only when the intended activities benefit from changing the layout. A well-sized fixed table may be more useful for some teams. Test the actual work and the effort required to change configurations before selecting a system.