Workplace / GUIDE 01
Interior Design Shanghai: Office Team Neighbourhoods
Plan team neighbourhoods in a Shanghai office by mapping shared tasks, working relationships and the balance between belonging and flexibility.
The essential idea
An office neighbourhood groups the people, resources and settings that support a related set of activities. Start with how teams exchange information, then test which functions need proximity and which need separation. Give each neighbourhood a recognisable home without making the wider workplace difficult to share.
A Shanghai office floor can contain the right number of desks and still make collaboration unnecessarily difficult. Colleagues who work together may sit far apart, while a busy shared resource interrupts people who need concentration. Team neighbourhood planning looks beyond headcount. It examines relationships, movement and the small support spaces that allow a group to work effectively within a larger organisation.
Map relationships before assigning desks
Ask each team which colleagues they need to reach frequently and why. Distinguish a short daily exchange from a longer scheduled meeting. A team that occasionally presents to another department does not necessarily need to occupy the next row of desks.
Record the relationships in a simple adjacency map. Mark connections that are essential, helpful or occasional, and note activities that should be separated. This gives layout discussions a clear basis beyond departmental hierarchy or preferences for a particular window position.
Give the neighbourhood useful support
Consider what the team repeatedly leaves its desks to do. Reviewing samples, taking a quick call, storing shared equipment and checking a project board may require different settings. Locate the most frequent activities conveniently without allowing them to dominate the desk area.
An illustrative design team might benefit from a shared review table and material storage nearby. A different group may need more enclosed call space and less display area. Use the actual working pattern to decide, rather than giving every department an identical furniture kit.
Make boundaries understandable but permeable
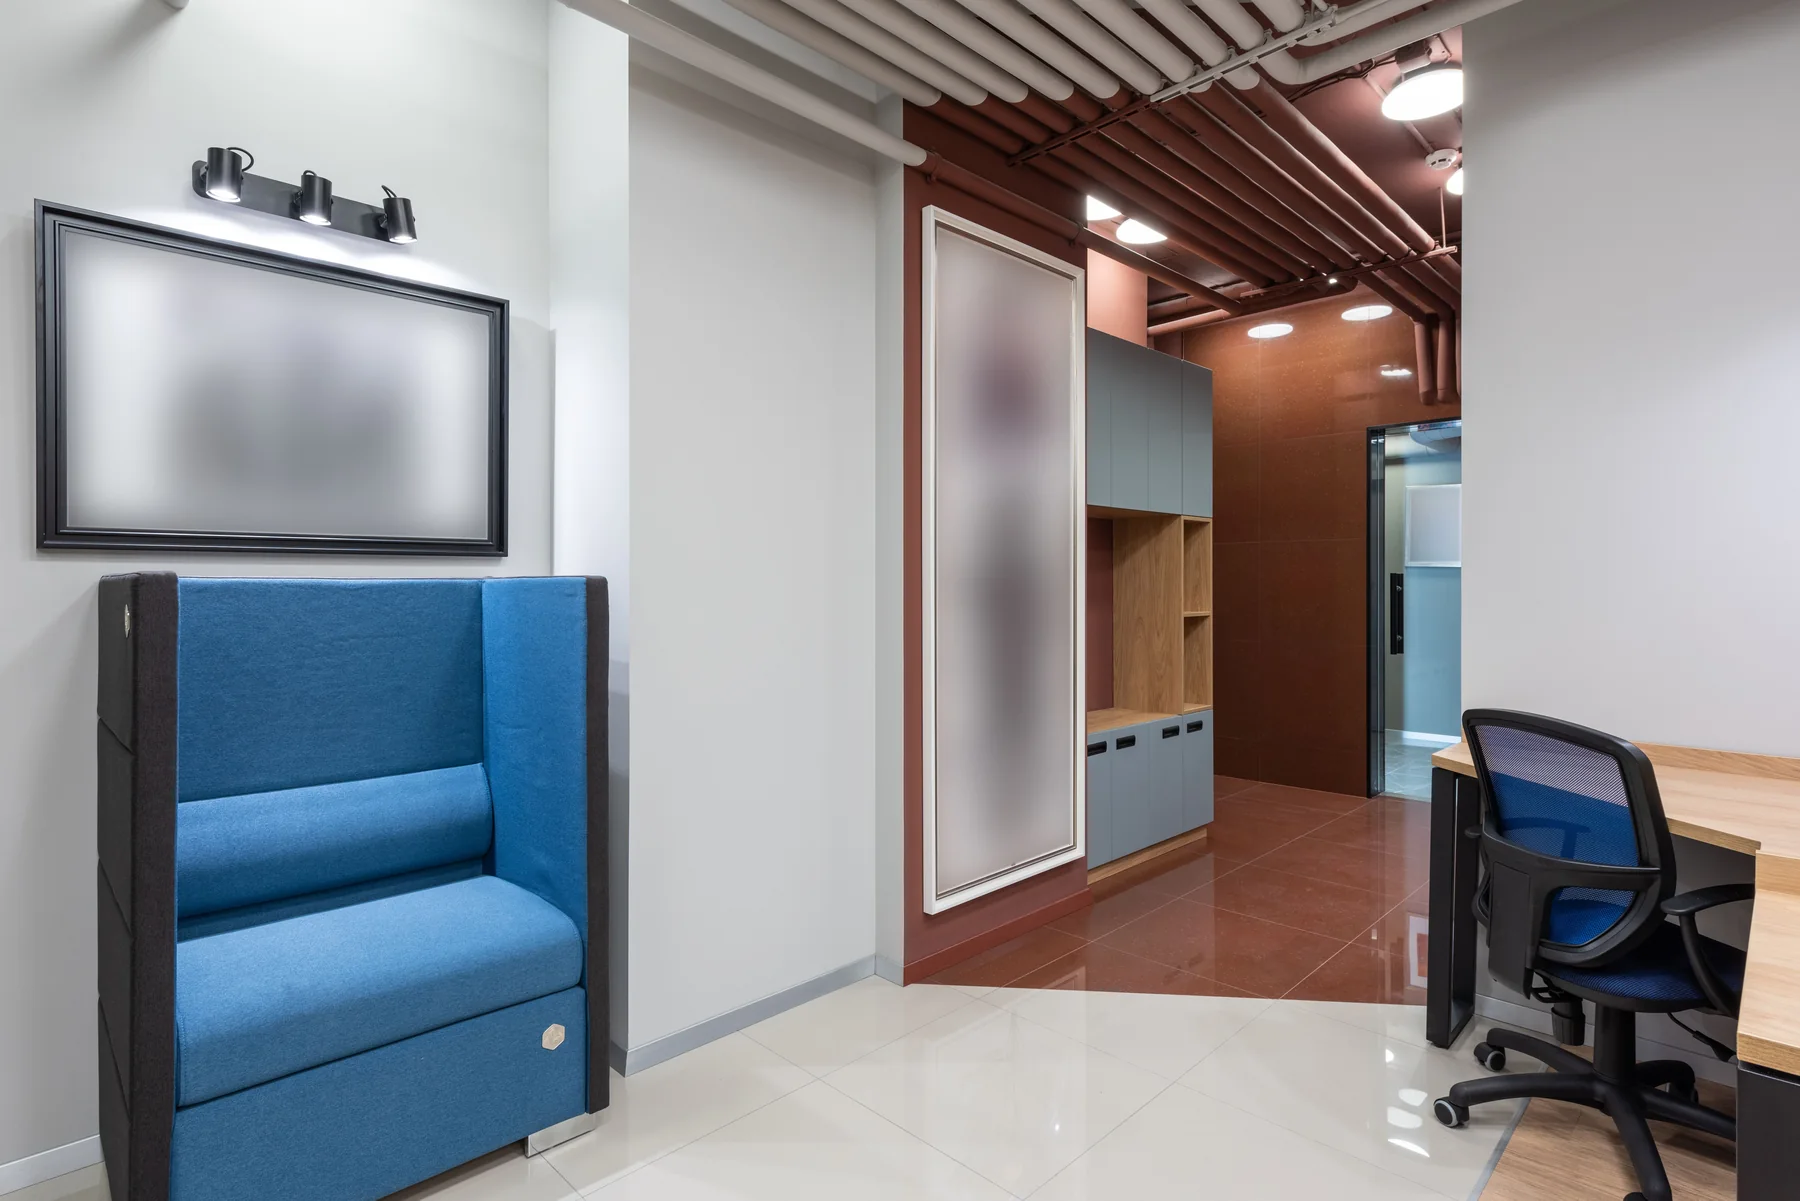
A neighbourhood can have a recognisable centre without being physically enclosed. Changes in furniture orientation, a shared storage element or a modest visual marker can help people locate it. Avoid creating barriers that make ordinary cross-team work feel like entering someone else's territory.
Discuss which settings belong to the team and which remain available to everyone. The spatial design and workplace rules should agree. A shared meeting area placed deep inside a departmental cluster may be technically available but feel uncomfortable for others to use.
Keep quiet and active edges distinct
Place social movement and frequent exchanges where they are less likely to interrupt sustained work. Review the routes to meeting rooms, printers and refreshment areas, including traffic generated by people outside the neighbourhood.
Consider acoustic requirements alongside the plan and involve the appropriate specialist where performance matters. A screen or soft surface can contribute to a scheme, but it should not be treated as evidence that a particular privacy requirement has been met. Define the intended outcome before choosing the treatment.
Test different attendance patterns
Review the layout for a typical working day, a team-wide attendance day and a period of growth or change. Identify which resources become difficult to access first. The issue may be meeting space or storage rather than desk capacity.
| Scenario | Question for the layout |
|---|---|
| Normal attendance | Can common tasks happen without repeated disruption? |
| Whole-team day | Are shared settings and circulation still workable? |
| Visiting colleagues | Is there an understandable place to join the team? |
| Team change | Which furniture and boundaries can be adjusted? |
Give the arrangement a clear operating brief
Document how shared settings are used, where equipment is stored and who manages changes. Keep the instructions brief enough for employees to understand. A well-designed space can lose its purpose if a review table gradually becomes permanent storage.
After the team has used the neighbourhood, gather specific observations about crowded settings, unnecessary journeys and unclear boundaries. Adjust those issues against the original brief. For a Shanghai workplace, this makes the layout a practical support for changing team relationships rather than a fixed diagram of the organisation on move-in day.
Common questions
Does each department need its own neighbourhood?
Not necessarily. Teams with closely related tasks may benefit from sharing one, while a large department may need several distinct settings. Use working relationships and activity patterns to determine the arrangement.
Can neighbourhood planning work with shared desks?
Yes. A team can have a recognisable base and shared resources while individual desks remain flexible. Clarify booking, storage and use of common settings so the spatial plan and day-to-day rules support one another.