Workplace / GUIDE 04
Interior Design Shanghai: Workplace Pantries and Social Tables
Plan a Shanghai workplace pantry around refreshments, informal conversation and easy clearing, with a clear relationship to nearby desk areas.
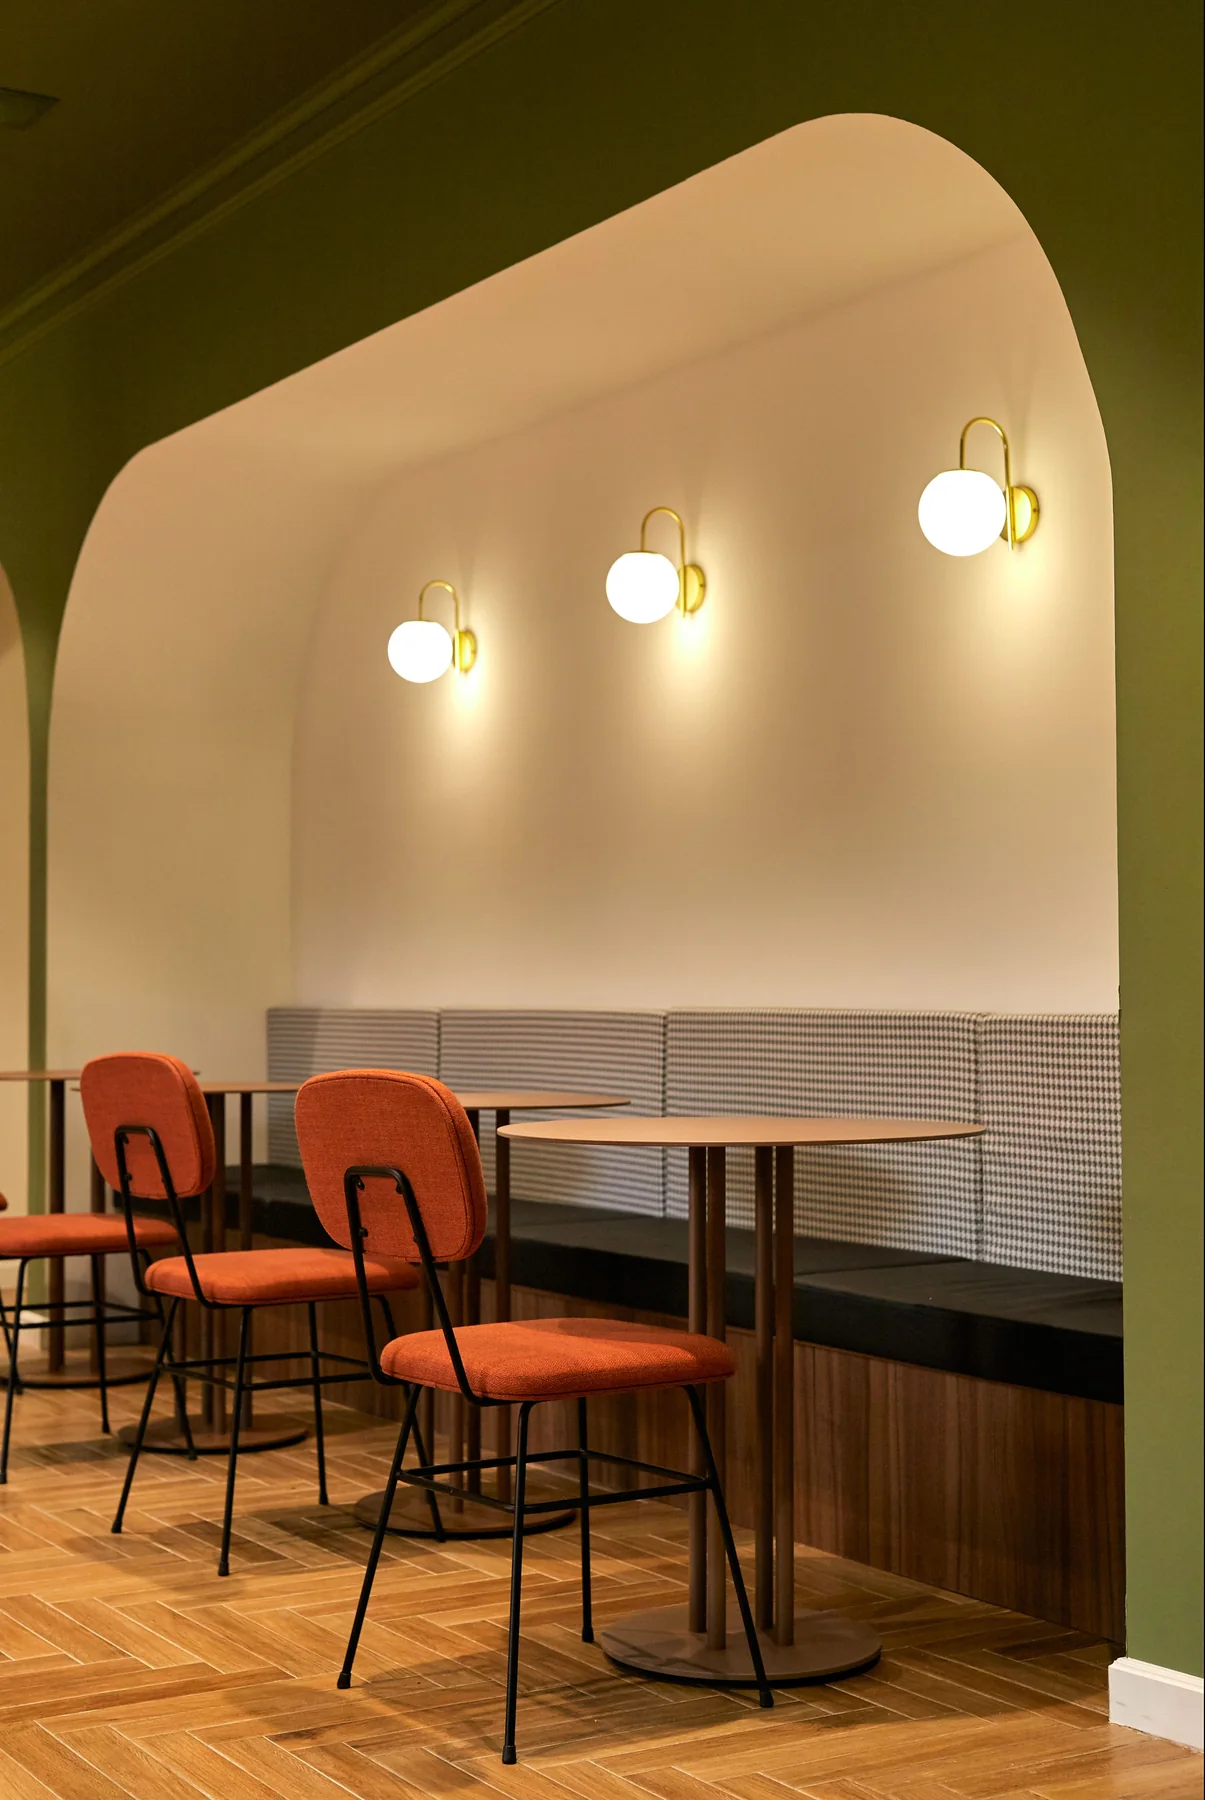
The essential idea
A workplace pantry should support making a drink, eating, clearing and informal conversation without those activities obstructing one another. Plan the service sequence and seating together, then coordinate equipment, storage and cleaning. Keep the social setting connected to the office while considering nearby focused work.
The pantry often becomes an office's most spontaneous meeting place. A brief conversation while making tea can grow into a useful exchange, but the same space can also become crowded or difficult to maintain. For a Shanghai workplace, the design should begin with how people actually use refreshments and shared tables. A strong pantry brief combines hospitality with practical management, rather than treating the area as a decorative kitchen display.
Trace the refreshment sequence
Follow the route from collecting a cup to preparing a drink, adding supplies and returning used items. Identify where people stop and where others need to pass. A coffee machine placed at the narrowest point can turn a simple task into a queue.
Include restocking and cleaning in the same exercise. Someone bringing in supplies should not need to interrupt a table discussion or block access to essential equipment. The plan should support both the person using the pantry and the person keeping it ready.
Match equipment to the actual offer
Clarify whether the pantry provides drinks only, food reheating, catered meals or another agreed service. Each arrangement creates different equipment and technical coordination needs. Avoid selecting appliances before the operating brief is understood.
Collect the relevant product information and coordinate services with the responsible team. Consider access for cleaning and replacement as well as installation. Small appliances, water containers and consumables also need practical locations; they should not rely on whatever countertop remains after the main equipment is fitted.
Separate quick visits from longer stays
A person making a drink needs a clear route, while someone eating or talking needs a place to settle. Arrange the preparation area and seating so those two patterns can coexist. Review the busiest likely period rather than only a quiet morning.
A mix of seating may help, but each type should serve a purpose. A social table can support a small group, while a separate perch may suit a brief individual pause. Test comfort and access instead of assuming that high stools are suitable for every user.
Give shared tables a realistic role
Decide whether pantry tables are intended mainly for meals, informal meetings or both. If laptops are expected, consider appropriate power and a practical way to manage belongings. If food is the priority, retain enough surface for that use.
Do not let the area become the office's only answer to a shortage of meeting rooms. Conversations with confidentiality or concentration requirements may need a different setting. The pantry works best when its social character is understood within the wider workplace plan.
Coordinate sound, appearance and care
Locate the pantry in relation to desk areas and enclosed rooms with attention to movement and conversation. Review sound from equipment as well as people. Where acoustic performance is important, define the requirement and coordinate a suitable response with the relevant specialist.
Select finishes according to spills, handling and the cleaning routine. Ask for care information on the exact products. A visually calm pantry can still include convenient waste sorting, used-dish locations and accessible storage if these are planned from the beginning.
Agree the daily reset
A pantry's appearance depends partly on its operating routine. Decide who replenishes supplies, clears shared surfaces and reports equipment issues. Provide the storage and information needed to make those responsibilities manageable.
- Keep preparation and through-routes understandable.
- Provide a clear location for used items and waste.
- Allow supplies to be replenished without disrupting seating.
- Match seating to different users and visit lengths.
- Confirm appliance care and service access before installation.
These details help a Shanghai workplace pantry remain inviting after the opening photographs. The room becomes a dependable place to pause and meet, supported by a practical arrangement behind the social experience.
Common questions
Should a workplace pantry be open to the desk area?
It depends on the office's activities, equipment and acoustic needs. An open connection can encourage use, while partial or complete separation may better support nearby concentration. Review the relationship as part of the whole floor plan.
Can pantry seating double as meeting space?
Yes, for suitable informal discussions. Clarify which activities fit the setting and provide other options for confidential or focused meetings. The pantry should still work comfortably for people making drinks or eating.