Define the brief
Agree users, priorities, scope and decision-makers before drawing the first plan.
Luxury
Refined residences shaped through proportion, natural material, craft and restraint.
View selected work ↗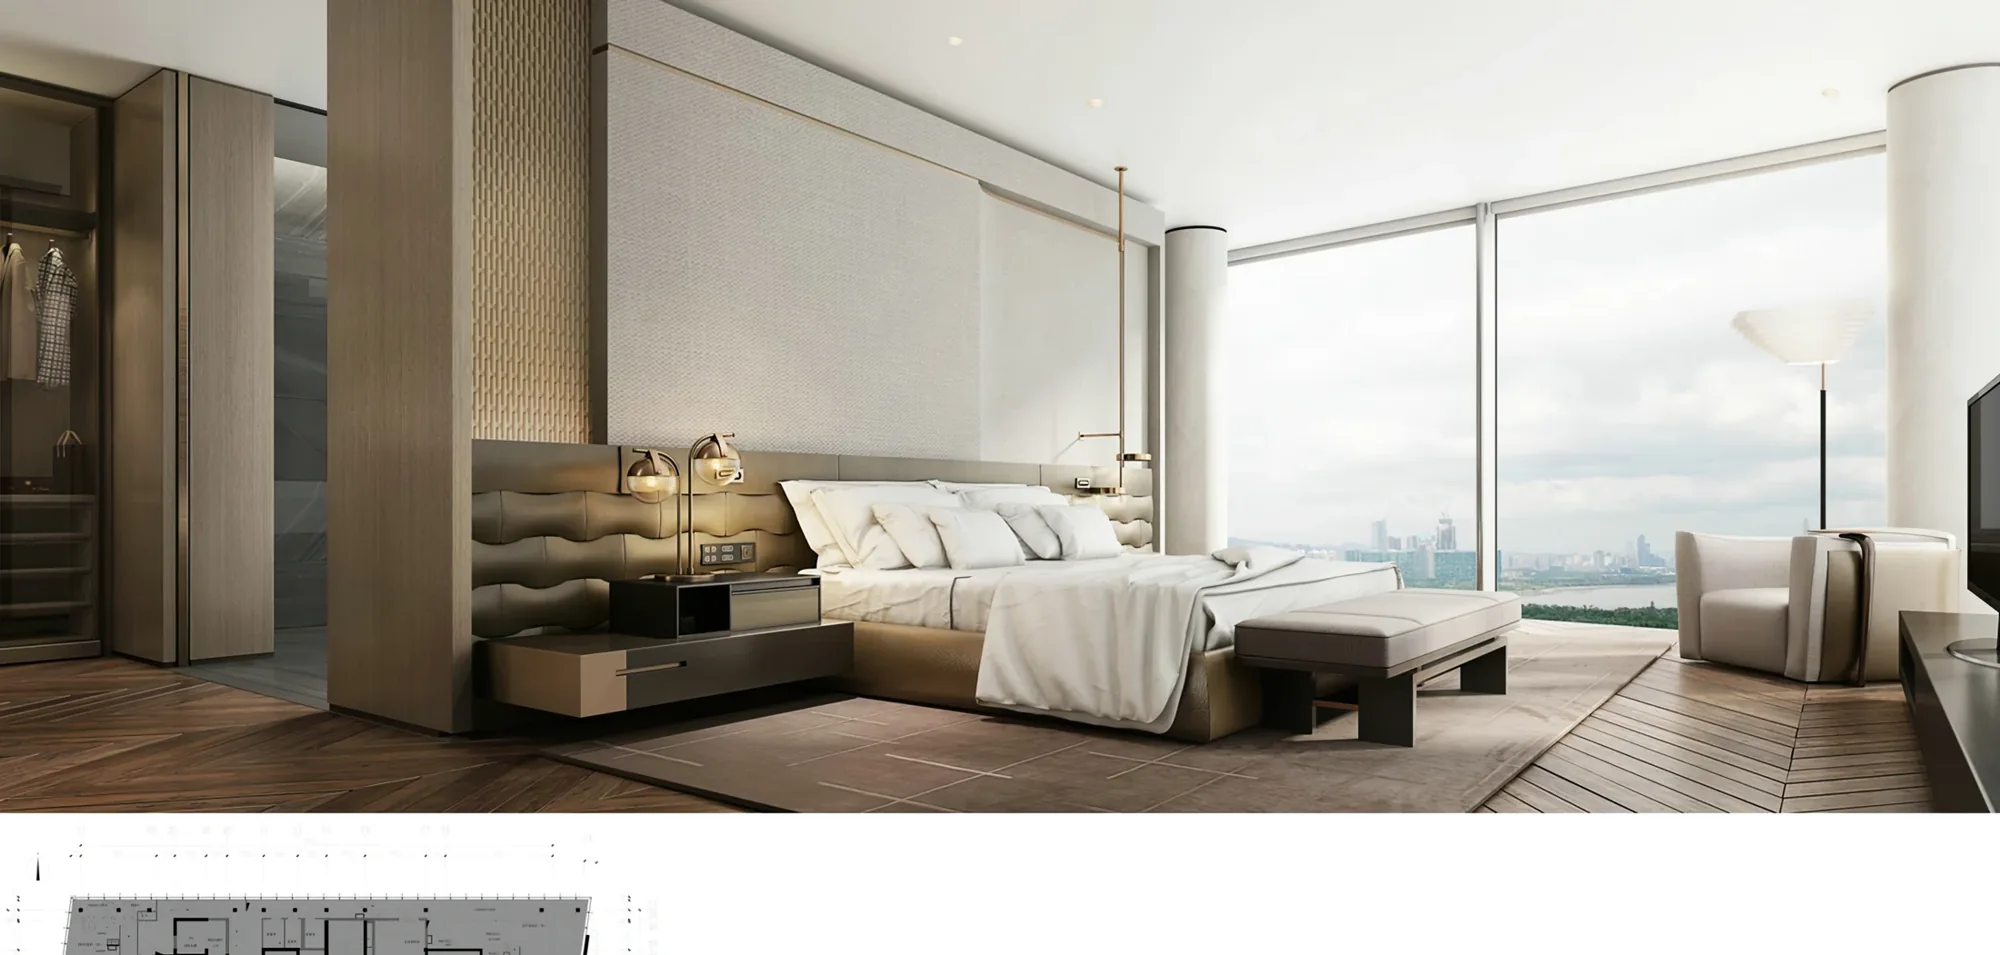
Luxury is not defined by the number of expensive finishes. It emerges from proportion, privacy, tactile materials and the way details meet. We develop a coherent hierarchy of stone, timber, metal and light, with particular attention to joinery tolerances, concealed services and the rooms you use most often.
Agree users, priorities, scope and decision-makers before drawing the first plan.
Compare circulation and spatial options against existing conditions and the operating brief.
Coordinate materials, lighting, joinery and specialist interfaces with the approved direction.
Align procurement, site responsibilities and inspections with the agreed programme.
Bring available plans, photographs, an approximate area and your intended use to the first conversation. We review the building’s conditions and the decisions that influence scope, investment and timing. The brief can evolve, but responsibilities and approval points should stay clear.
For an occupied property, access and continuity need particular attention. For a new fit-out, the starting shell and technical systems shape the work. A written scope separates design, construction, furniture and specialist packages so you can compare proposals on the same basis.
We review critical details through coordinated drawings, finish samples and selected mock-ups where appropriate. Stone layout, joinery junctions and lighting colour should be agreed before broad installation. Quality decisions need time in the programme, not only an inspection at handover.
The scope can cover private-client brief; material curation; bespoke details; specialist room planning; lighting scenes; sample and mock-up review. We select and define the relevant deliverables in the proposal, including consultant interfaces and any exclusions. This allows you to compare the service against your actual brief.
Important factors include specialist finishes, bespoke details and sample approvals. Area alone is not enough to establish a reliable figure. We separate design deliverables, construction and procurement allowances, and review changes before they become site instructions.
Confirm specialist finishes, bespoke details and sample approvals alongside the project brief. These decisions influence coordination and lead times. Review the existing space, agree who signs off the design and identify any specialist input before a final completion date is committed.
IDEAS / PRACTICAL PERSPECTIVES
Tell us where, what and why. We will help define the next step.
Discuss your project ↗