Homes / GUIDE 20
Interior Design Shanghai: Multipurpose Family Rooms
Plan a Shanghai family room for shared meals, study, play and conversation through clear activity zones and storage that makes changeovers easy.
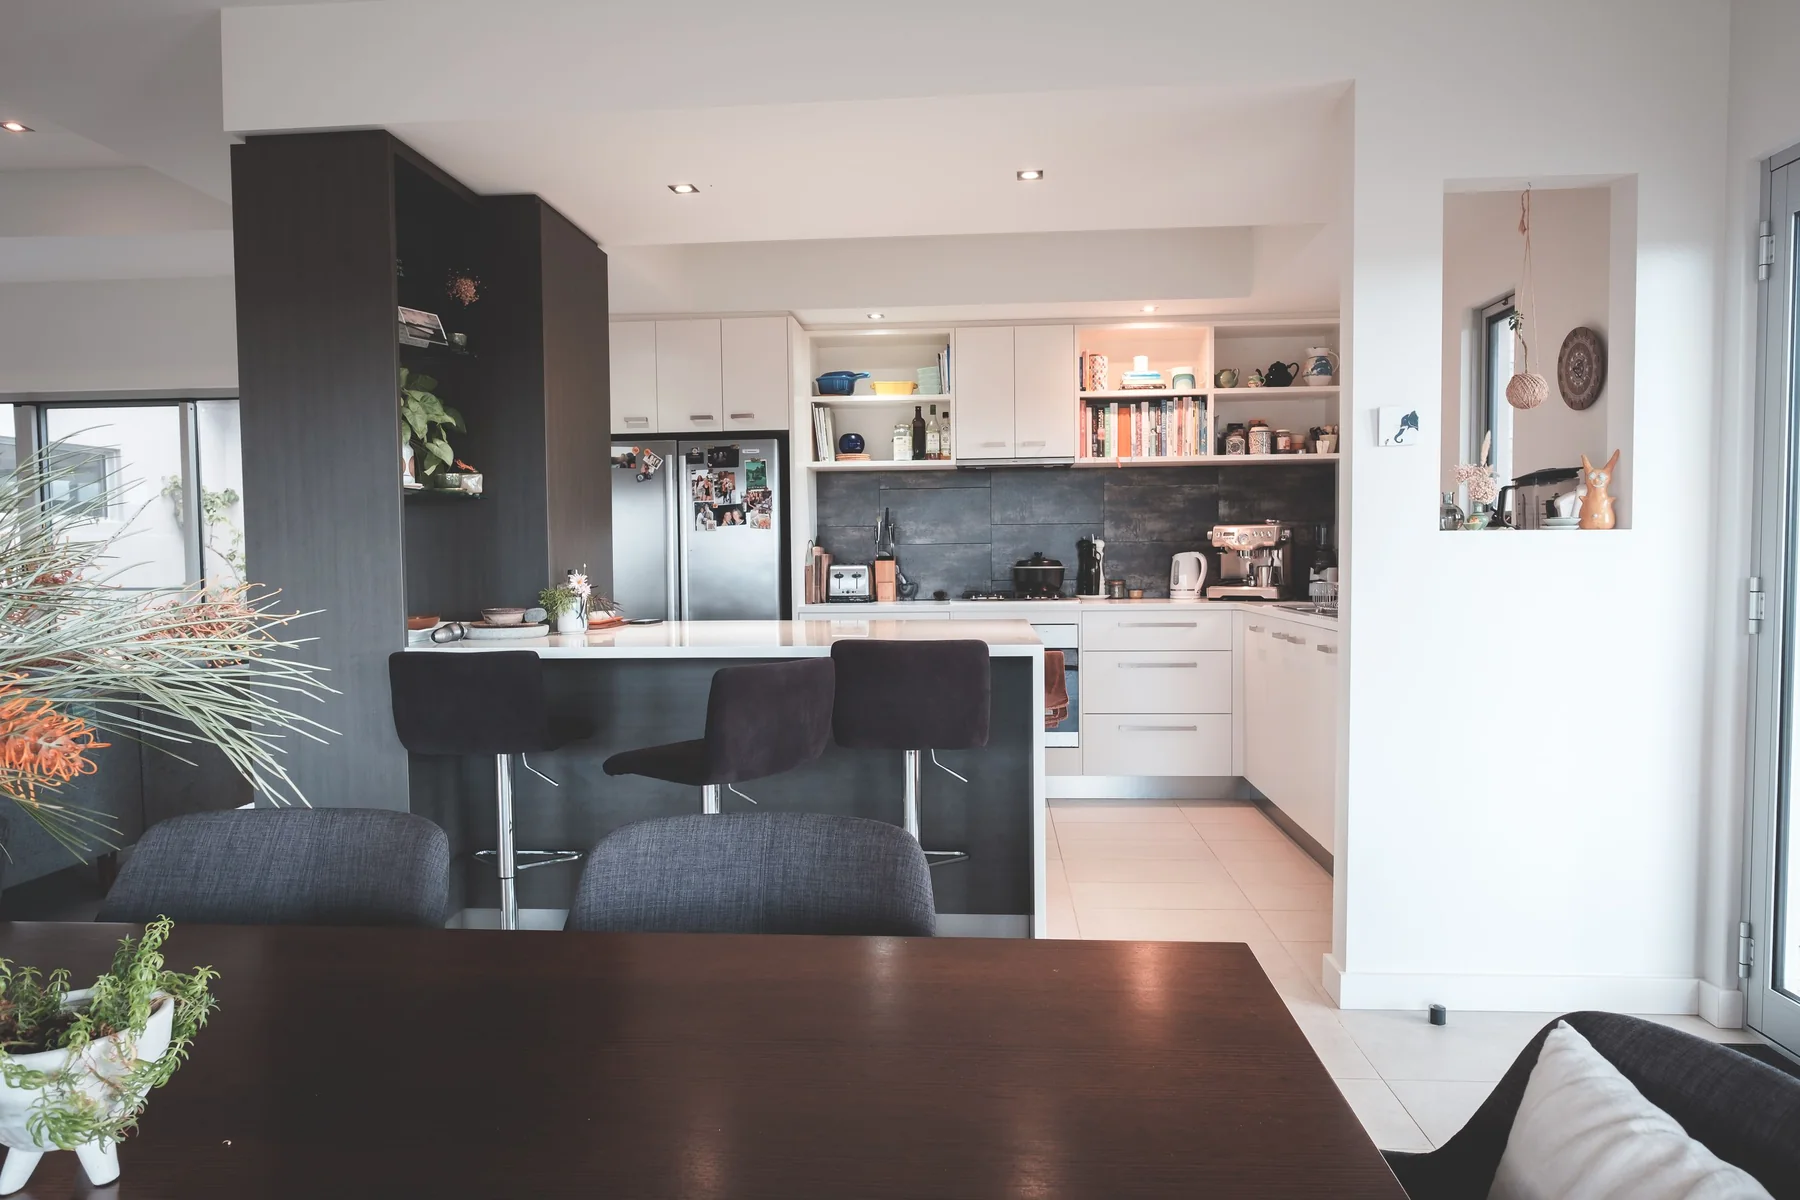
The essential idea
A multipurpose family room works when compatible activities can share space and conflicting ones have a practical alternative. Map the household's daily routines, give each activity suitable furniture and storage, and test the changeovers. Flexibility should reduce effort rather than require constant rearrangement.
The family room often carries more activities than its name suggests. Homework, games, informal meals, conversation and occasional work may all happen there. For a Shanghai home, the design challenge is to support that variety without making the room feel permanently unfinished. A clear activity plan and convenient storage can give the space structure while leaving room for the household's changing routines.
Map activities across the day
Describe who uses the room in the morning, afternoon and evening. Identify activities that happen together and those that compete for the same surface or level of quiet. This timeline can reveal more than a list of desired furniture.
Be realistic about the household's habits. If homework regularly happens near someone preparing food, the plan should acknowledge that preference. If focused work conflicts with a noisy activity, decide whether the room can separate them sufficiently or whether another setting is needed.
Give shared surfaces a clear role
A table may support meals, study and games at different times, but it needs enough space and a workable reset process. Review its relationship to seating, lighting and nearby storage. Consider the materials and objects each activity brings into the room.
Avoid assigning several simultaneous functions to one small surface. A design can look efficient on paper while asking users to clear everything repeatedly. Where activities often overlap, a secondary work surface or more distinct zone may be more useful than another convertible furniture mechanism.
Use furniture to define compatible zones
Arrange seating and tables so related activities can remain connected without occupying the same footprint. A reading chair might sit near a shared table while retaining its own light and landing surface. A play area may need easy supervision and a straightforward storage location.
Test the arrangement with people using more than one zone at once. Review circulation and the position of chairs when occupied. The room should not require one person to stop their activity every time another crosses it.
Make storage part of the changeover
Store activity materials close to where they are used and at an appropriate level for the intended users. Give games, papers, devices and small accessories identifiable places. Clear categories make putting things away easier than a large cupboard filled with mixed contents.
Include items in progress, such as a model or a piece of homework that should not be dismantled immediately. A tray, shelf or dedicated compartment may preserve the activity while freeing the main surface. This small provision can make a shared room much more workable.
Coordinate light and sound with the routine
Different activities need different lighting support. Review the shared table, reading positions and general movement through the room. Give the household understandable control so the space can change without requiring every fitting to operate together.
Consider noise from adjacent rooms and equipment. Soft furnishings can contribute to comfort, but a room used for conflicting activities may need a planning response as well. Discuss whether a door, another room or a different schedule provides the more practical solution.
Rehearse the most difficult overlap
Choose the situation most likely to create friction, such as study and conversation happening together. Test the proposed furniture and storage against it. Adjust the plan before committing to custom pieces that make later changes difficult.
- Identify which activities genuinely happen at the same time.
- Give each shared surface a manageable reset routine.
- Keep materials close to their intended use.
- Preserve space for work in progress where needed.
- Review the room with several people using it together.
A Shanghai family room becomes flexible through these ordinary details. Its design supports the household's real rhythm, with enough order to make different activities feel welcome and enough adaptability to accommodate change.
Common questions
Does a multipurpose room need transformable furniture?
Not necessarily. Well-chosen ordinary furniture and convenient storage can support several activities. Use transformable pieces only where the operating method and changeover effort suit the household.
How can a family room stay organised without feeling formal?
Give frequently used items clear, accessible storage and allow a few deliberate places for personal display. Organisation should make activities easier to begin and finish, rather than requiring the room to remain visually untouched.