Hospitality / Shanghai, China
Shanghai Giant Clubhouse
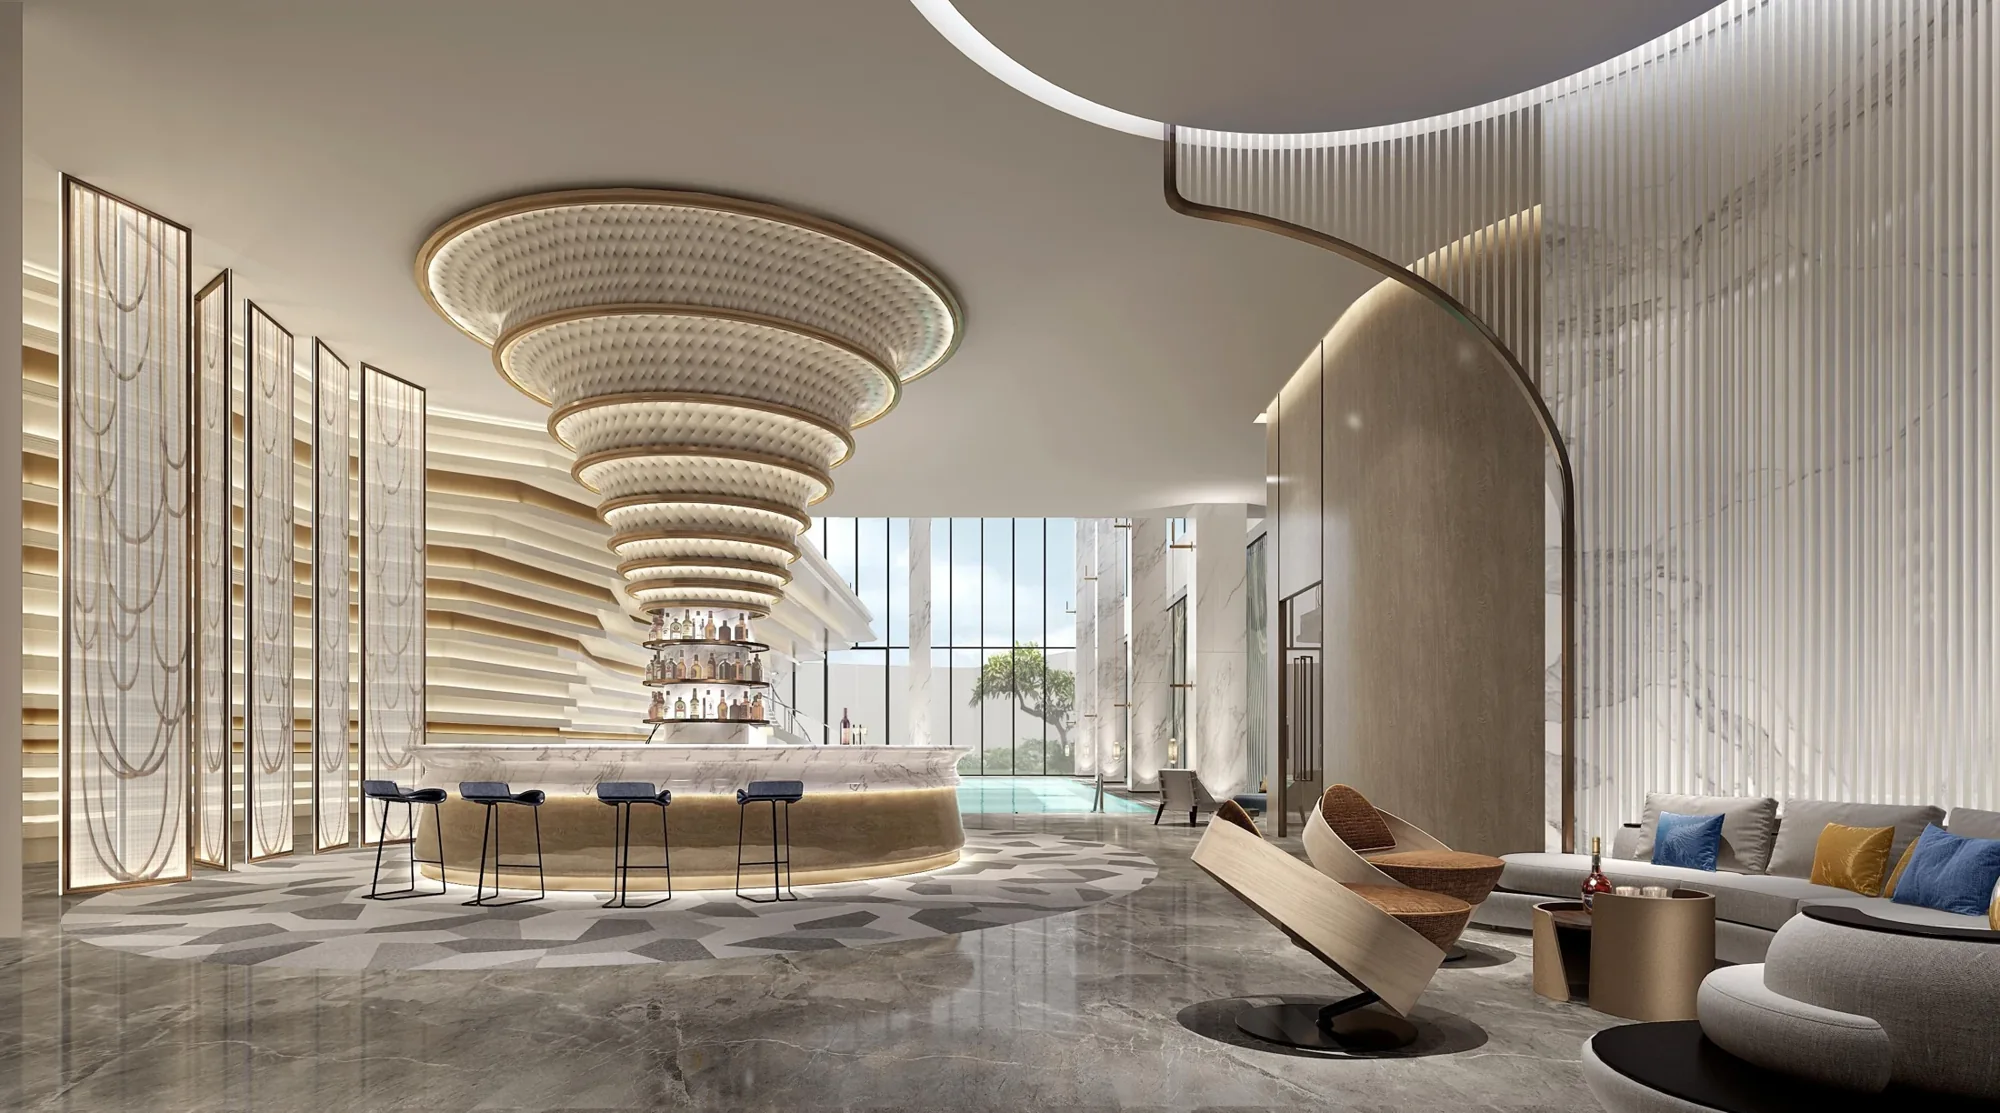
A sculptural arrival sequence unfolds into wellness, gathering and entertainment spaces, held together by light, flowing forms and a lakeside outlook.
121.4737° E
The project, in detail
- Location
- Shanghai, China
- Sector
- Hospitality
- Presentation
- Design proposal
- Spaces
- 5
A sculptural arrival sequence unfolds into wellness, gathering and entertainment spaces, held together by light, flowing forms and a lakeside outlook.
Read the project through its spatial sequence: arrival, shared areas and more private settings. The gallery keeps these spaces together so the relationship between material, light and movement remains visible.
INSIDE THE PROJECT
Space by space.
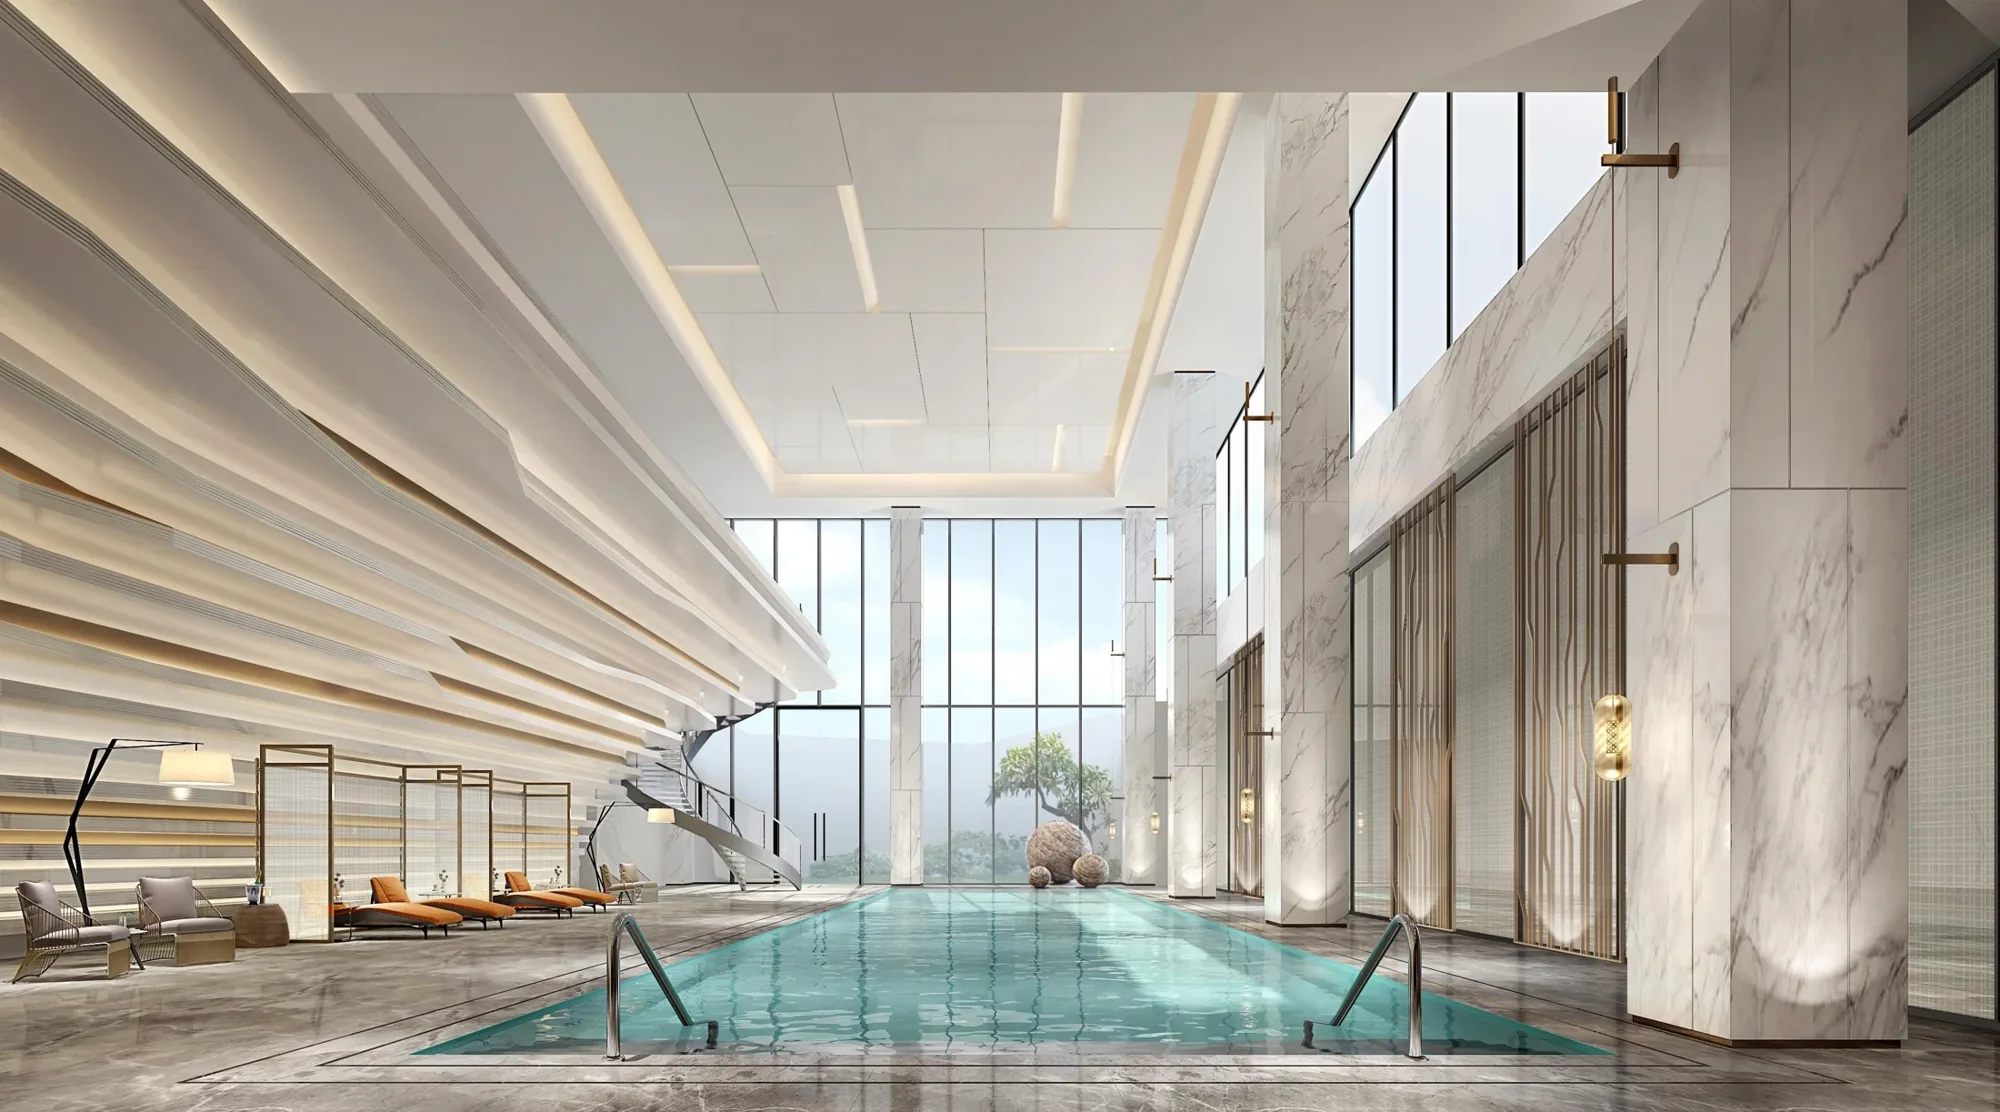
Indoor Pool

Fitness Studio
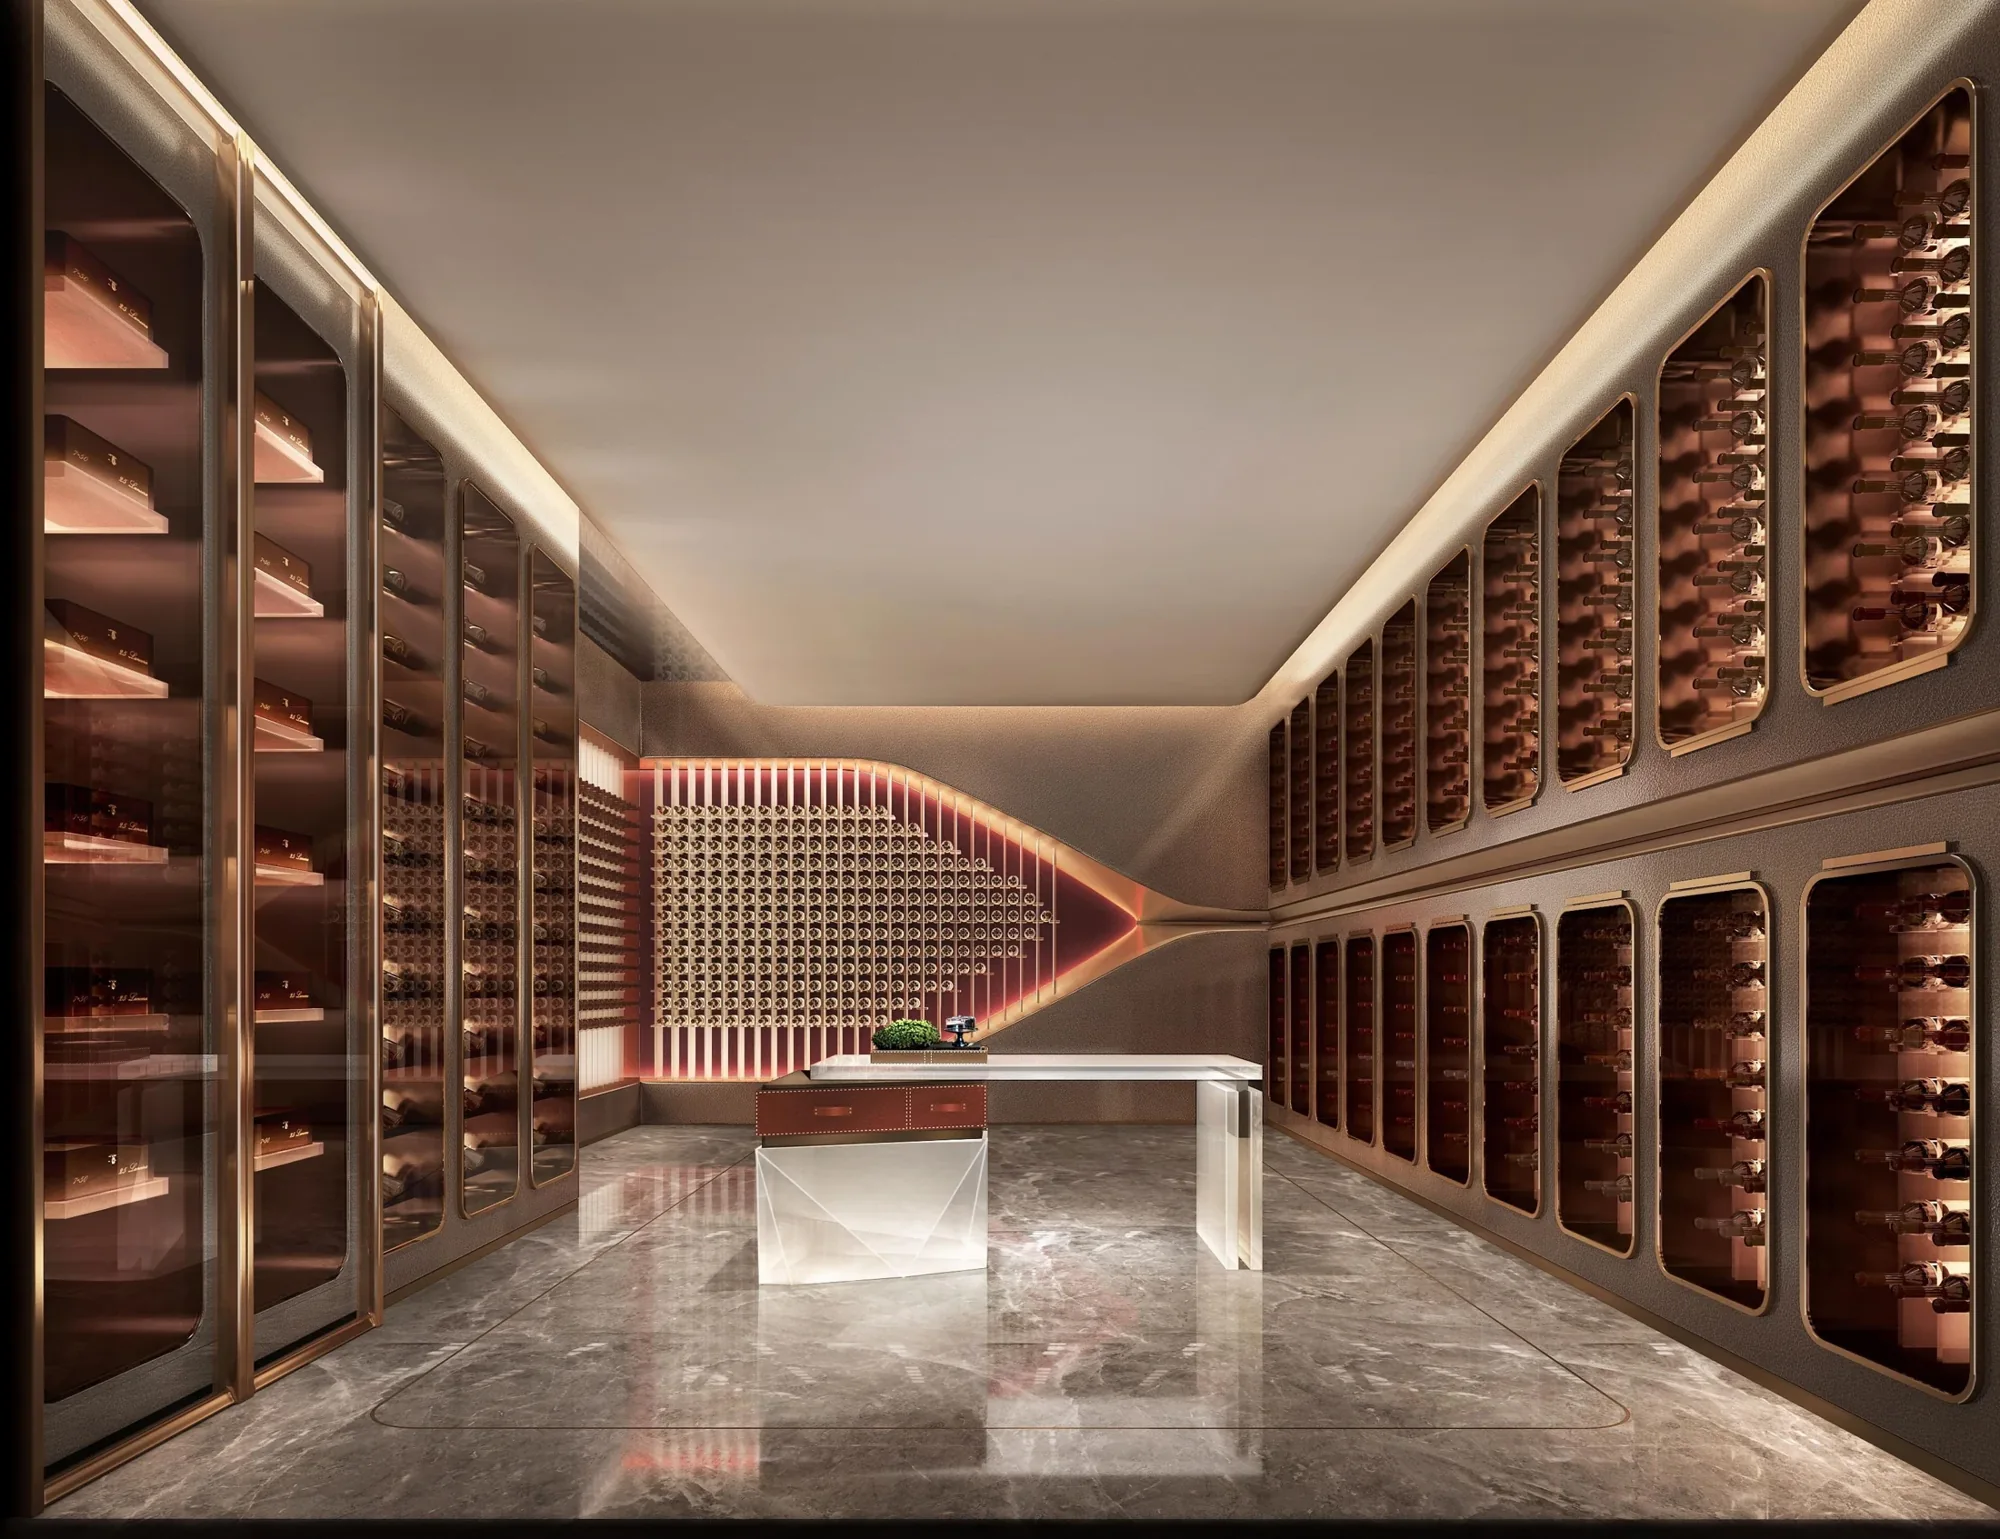
Wine Room

Cinema
Planning something in this sector?
Hotels and clubs are experienced as a sequence: approach, welcome, gathering, retreat and return. We connect that guest journey to the operator’s service model, including housekeeping, luggage, staff movement and maintenance. Materials and lighting should feel distinctive on arrival and remain comfortable after a long stay.
Hospitality Interior Design Shanghai ↗Your place. Your next chapter.
Tell us where, what and why. We will help define the next step.
Discuss your project ↗