Residential / Shanghai, China
Chongming Island Villa
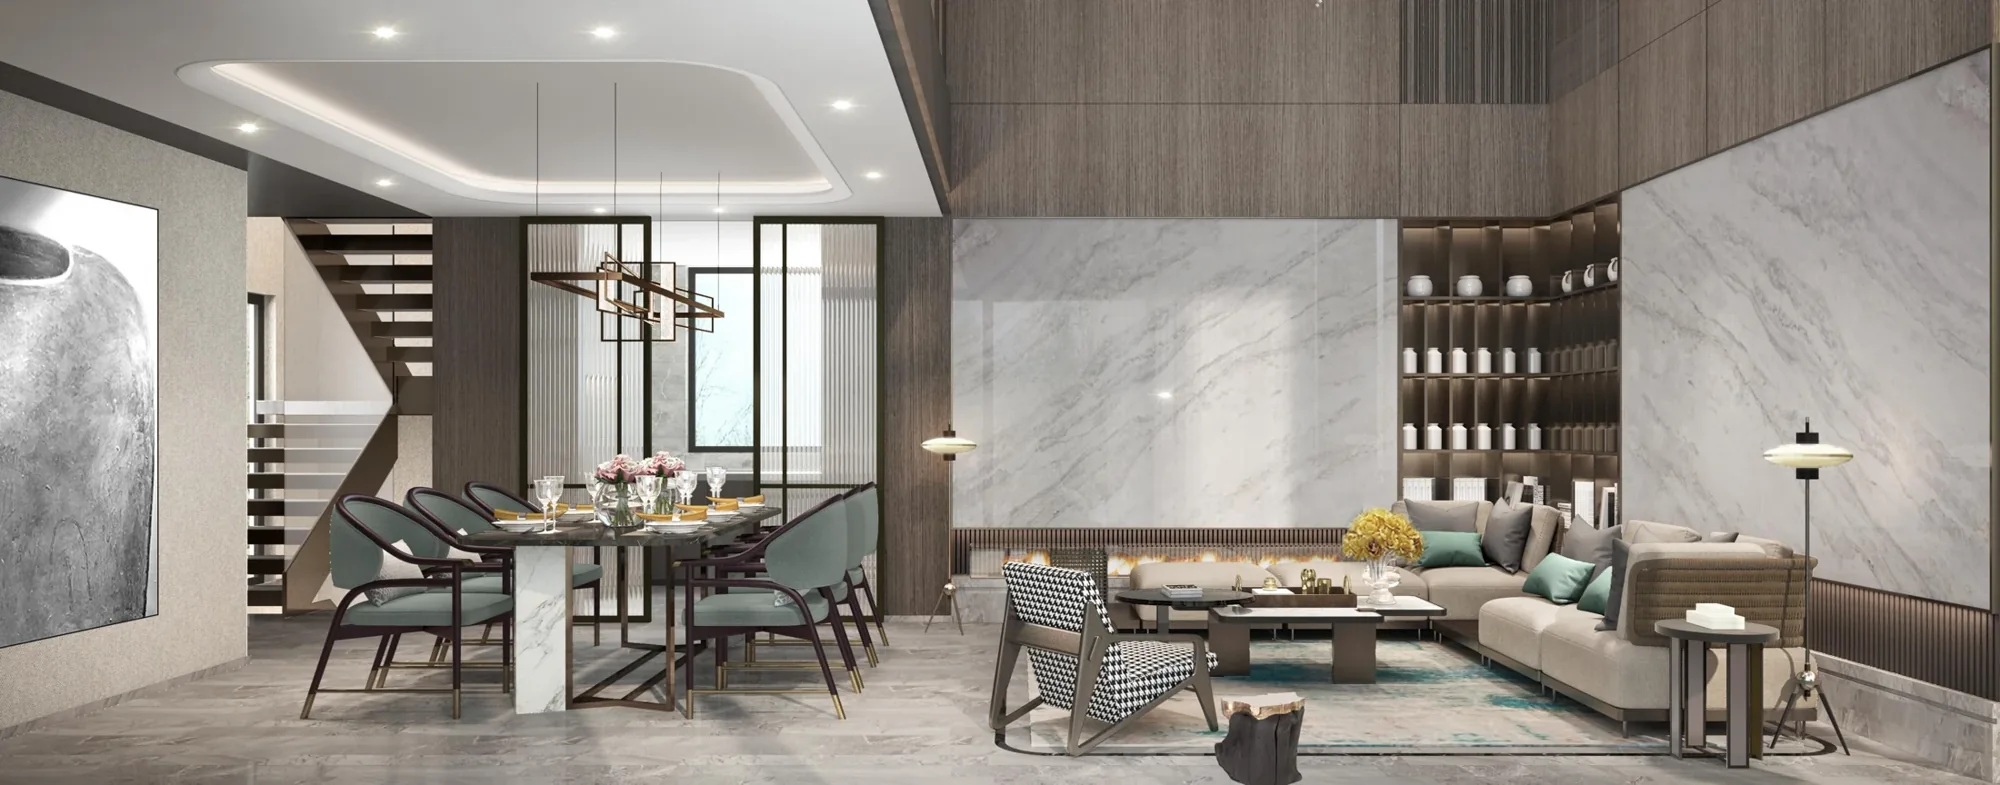
Double-height living, garden light and a quiet material palette connect family rooms with spaces for reading and gathering.
121.4737° E
The project, in detail
- Location
- Shanghai, China
- Sector
- Residential
- Presentation
- Design proposal
- Spaces
- 5
Double-height living, garden light and a quiet material palette connect family rooms with spaces for reading and gathering.
Read the project through its spatial sequence: arrival, shared areas and more private settings. The gallery keeps these spaces together so the relationship between material, light and movement remains visible.
INSIDE THE PROJECT
Space by space.
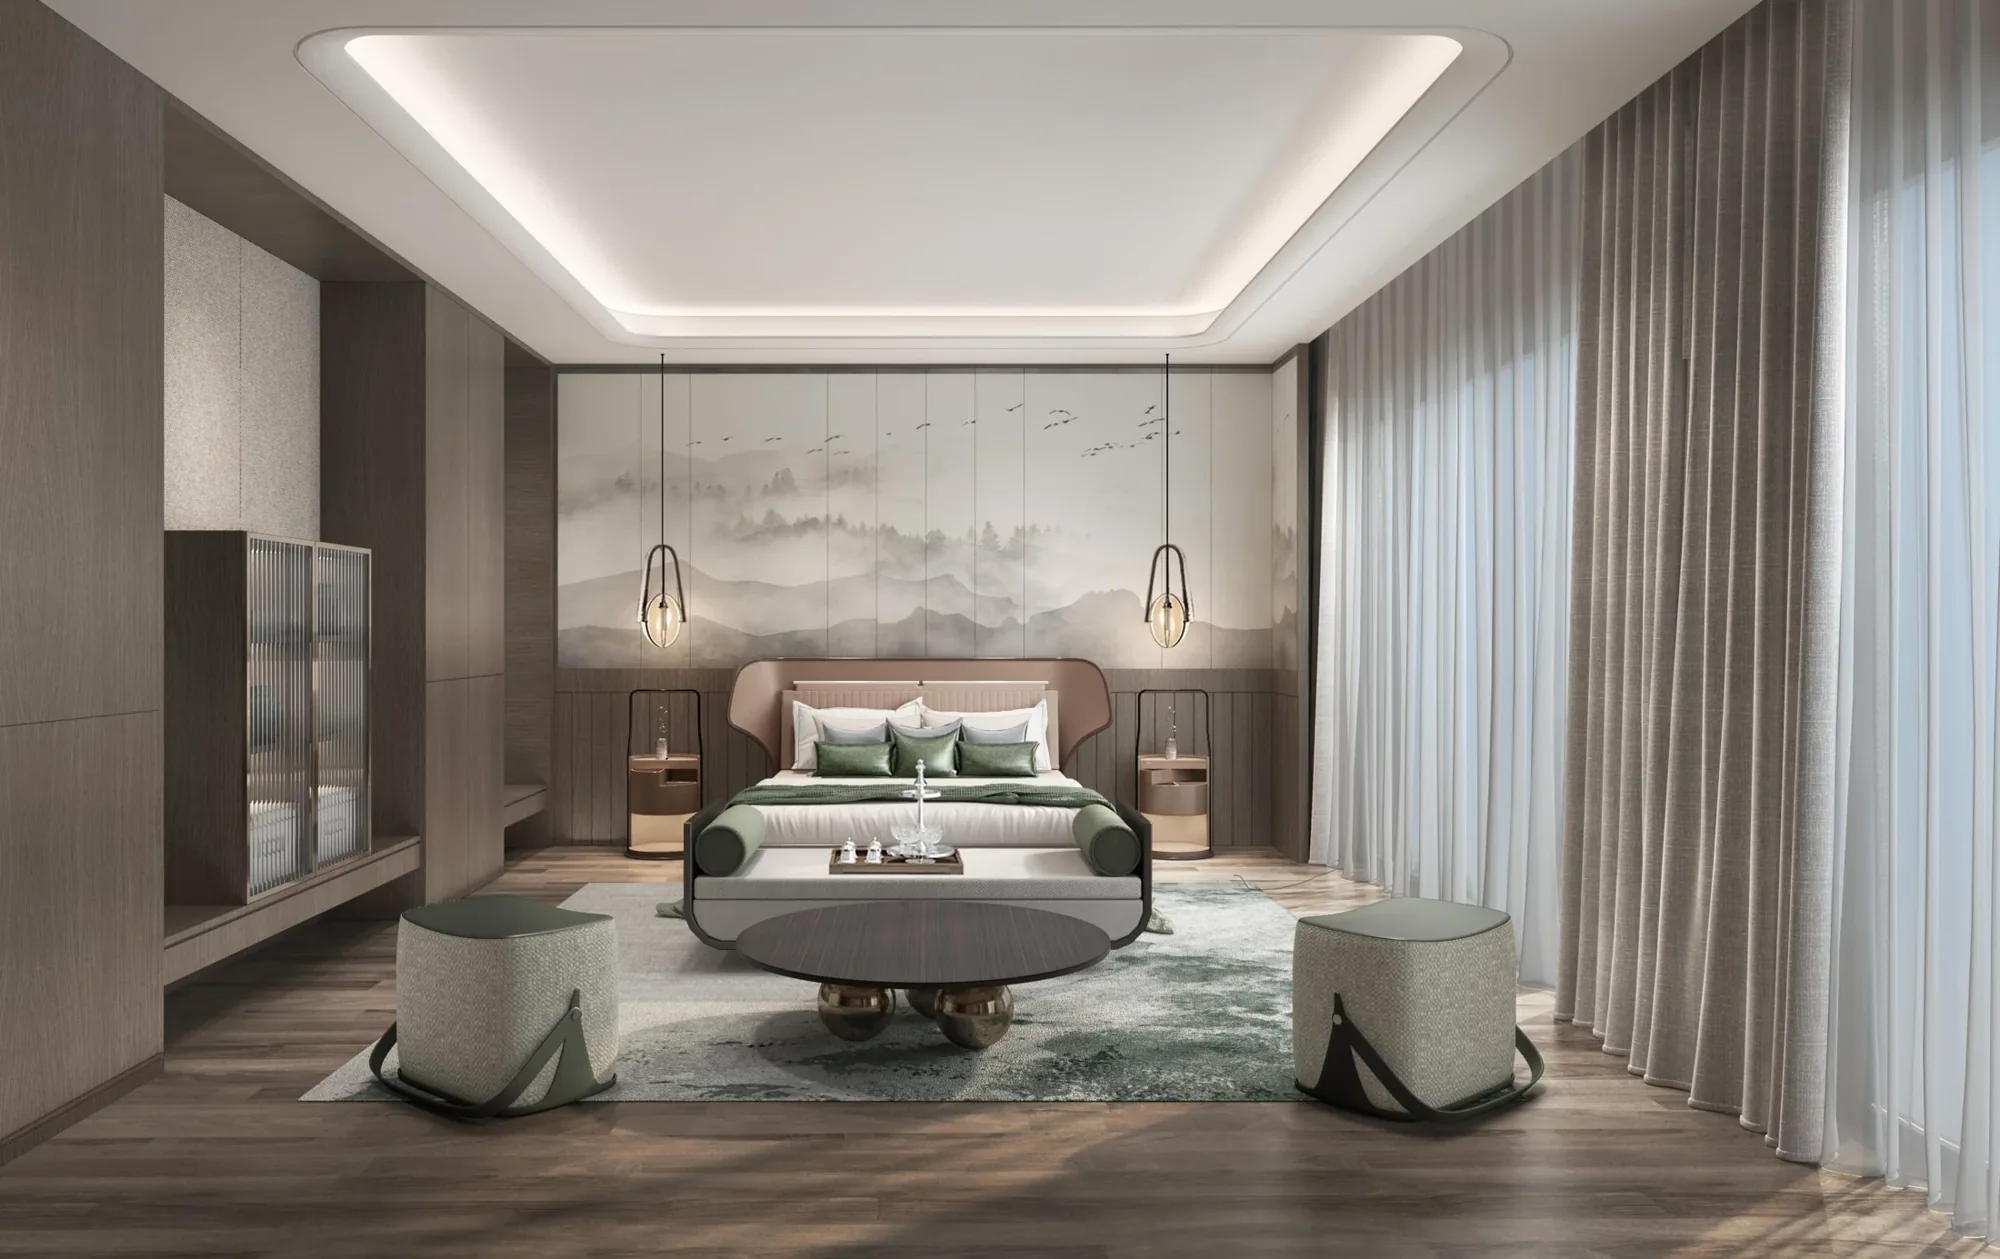
Principal Bedroom

Bathroom

Gathering Lounge
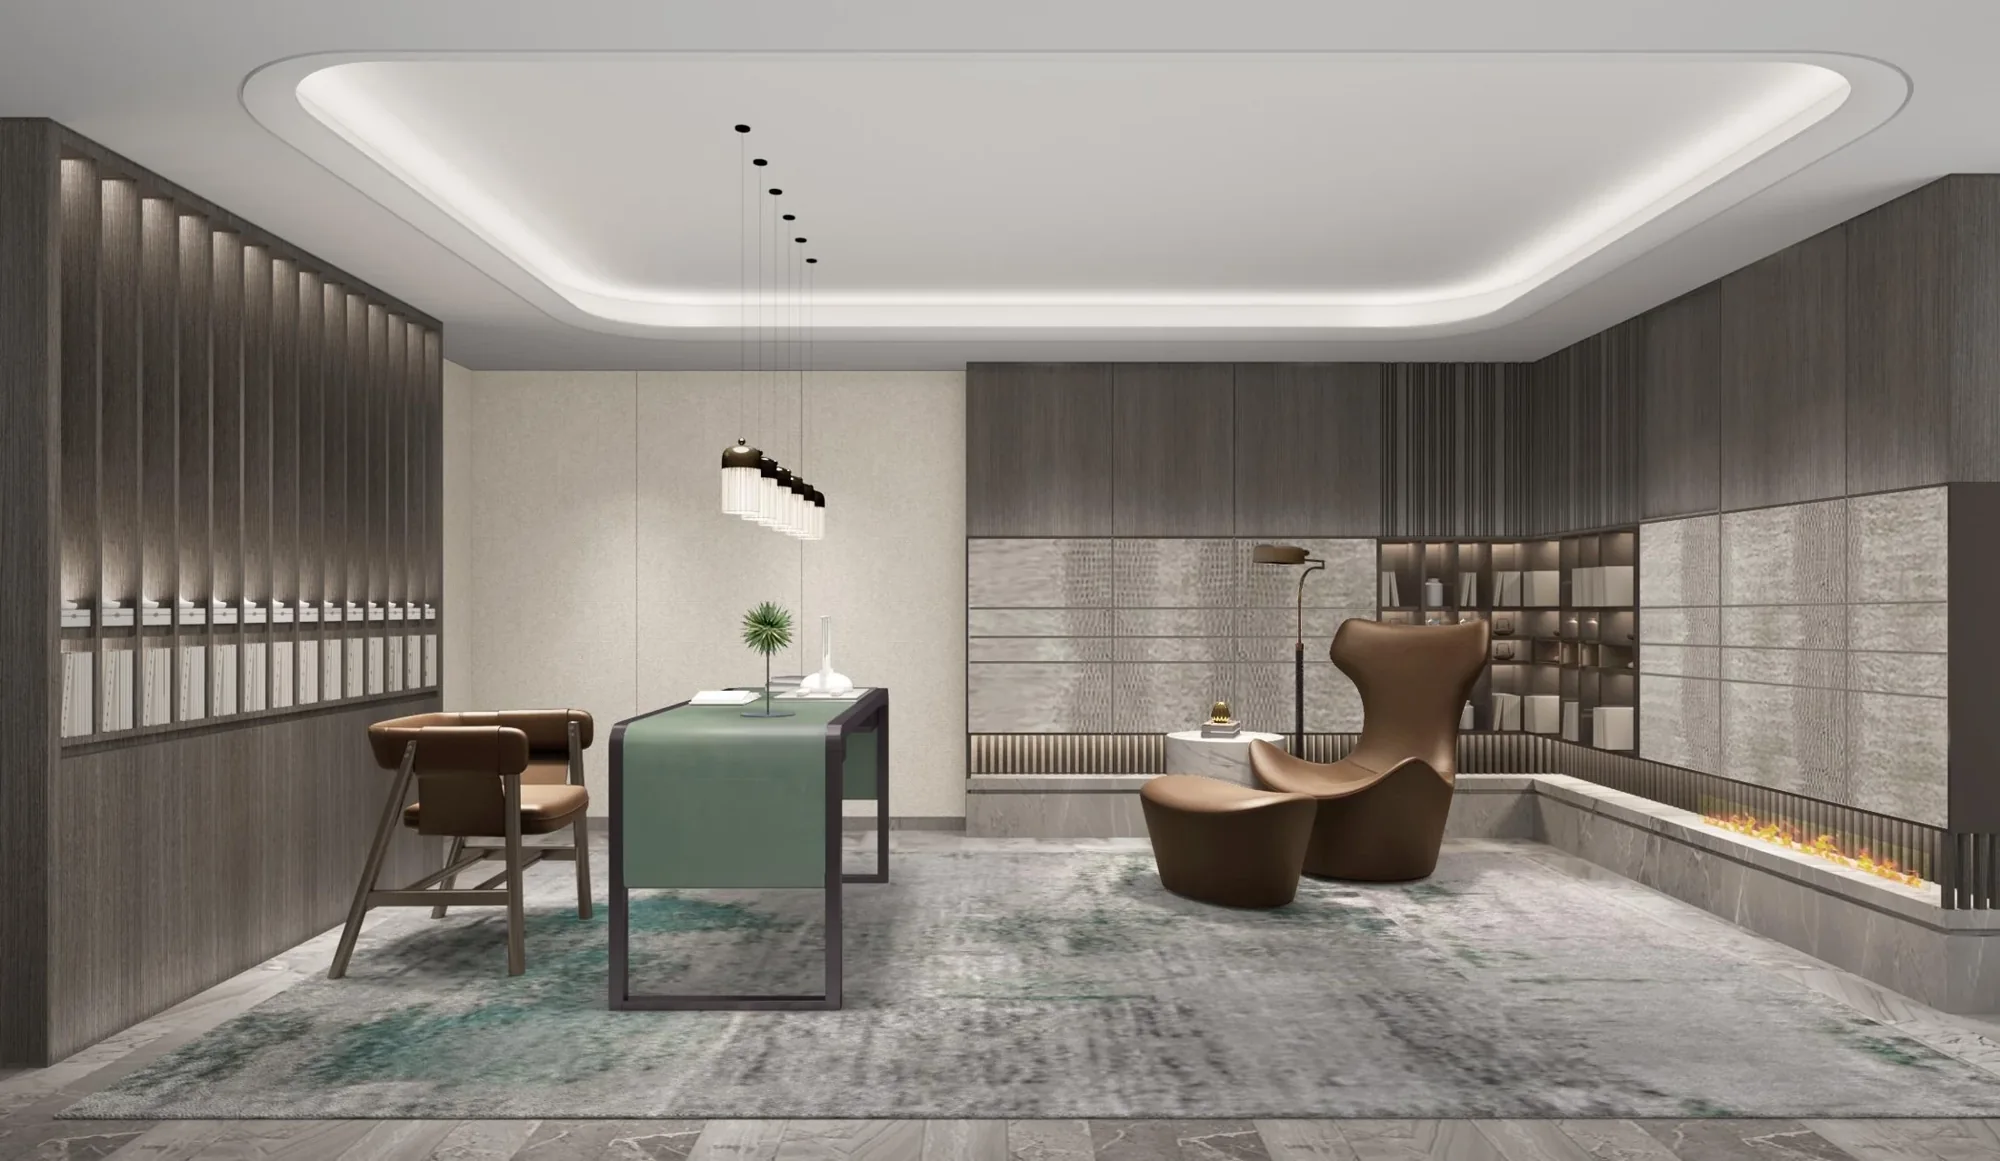
Study
Planning something in this sector?
The best homes feel personal without becoming difficult to live in. We begin with family routines, privacy, hosting, storage and the objects you want to keep. For an apartment, efficient planning can unlock more value than decorative complexity. In a villa, the relationship between floors, gardens and shared rooms becomes central to the brief.
Residential Interior Design Shanghai ↗Your place. Your next chapter.
Tell us where, what and why. We will help define the next step.
Discuss your project ↗