Office & Workplace / Guangzhou, China
Cheng Han Group Headquarters
An executive workplace combines a composed client arrival with efficient team space and confident meeting rooms.
121.4737° E
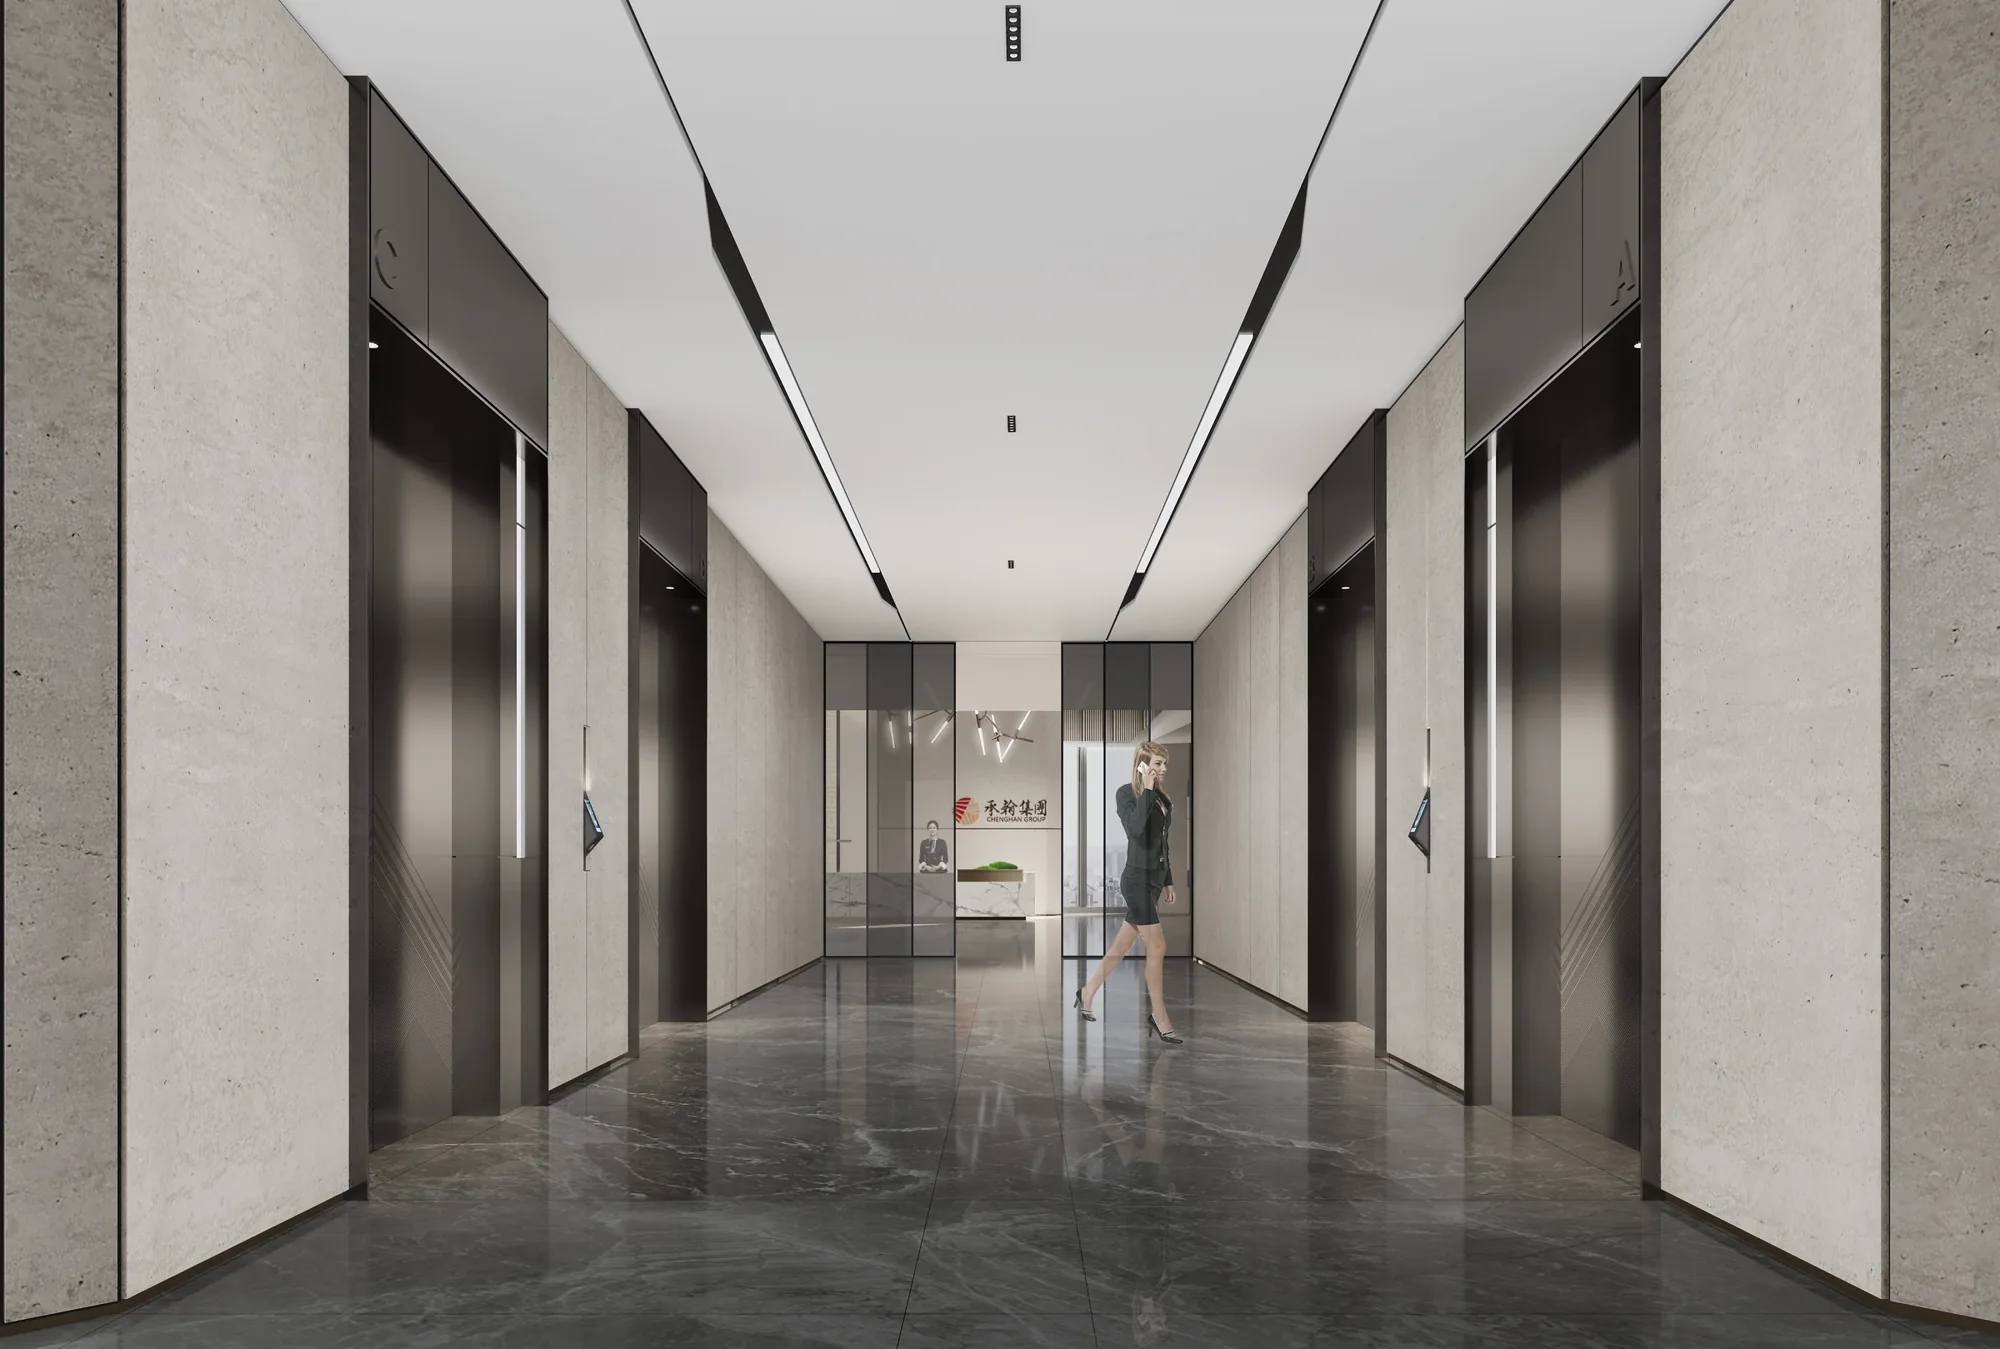
The project, in detail
- Location
- Guangzhou, China
- Sector
- Office & Workplace
- Presentation
- Selected project
- Spaces
- 3
An executive workplace combines a composed client arrival with efficient team space and confident meeting rooms.
Read the project through its spatial sequence: arrival, shared areas and more private settings. The gallery keeps these spaces together so the relationship between material, light and movement remains visible.
INSIDE THE PROJECT
Space by space.
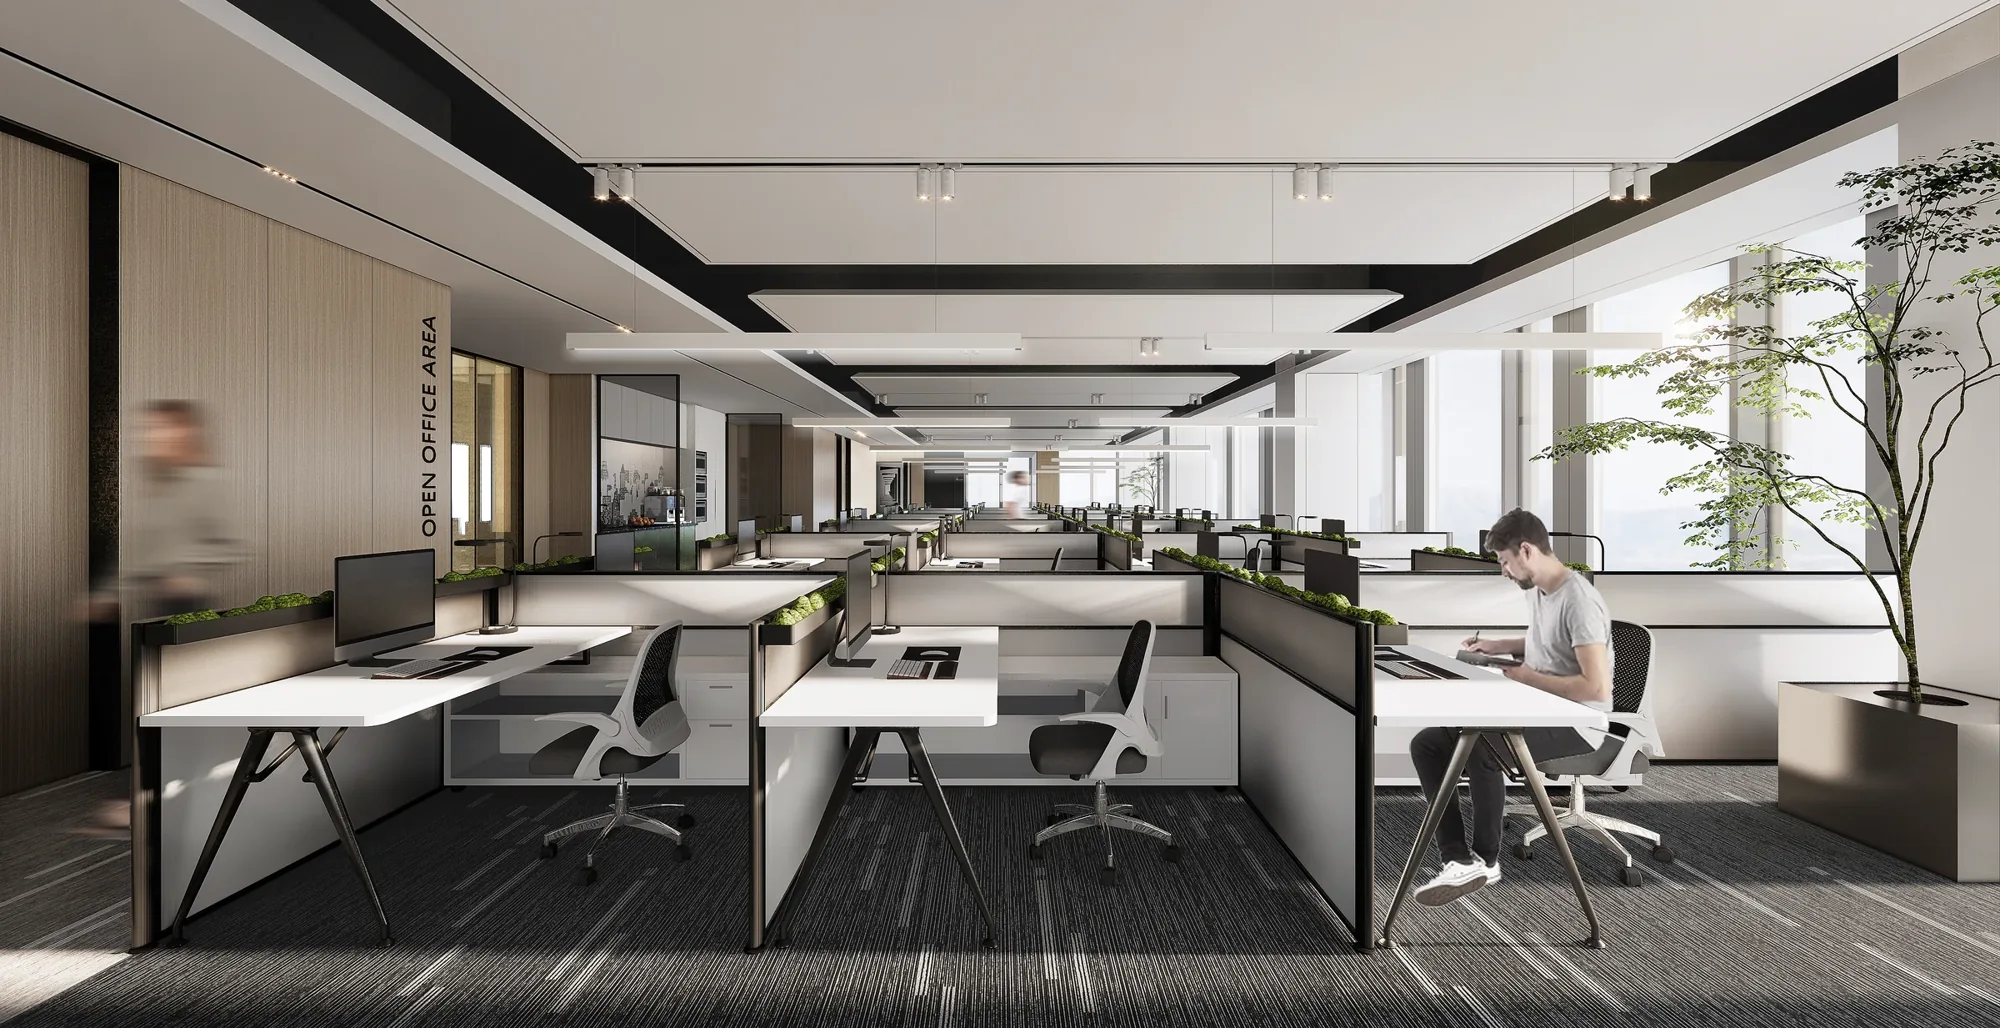
Open Workplace
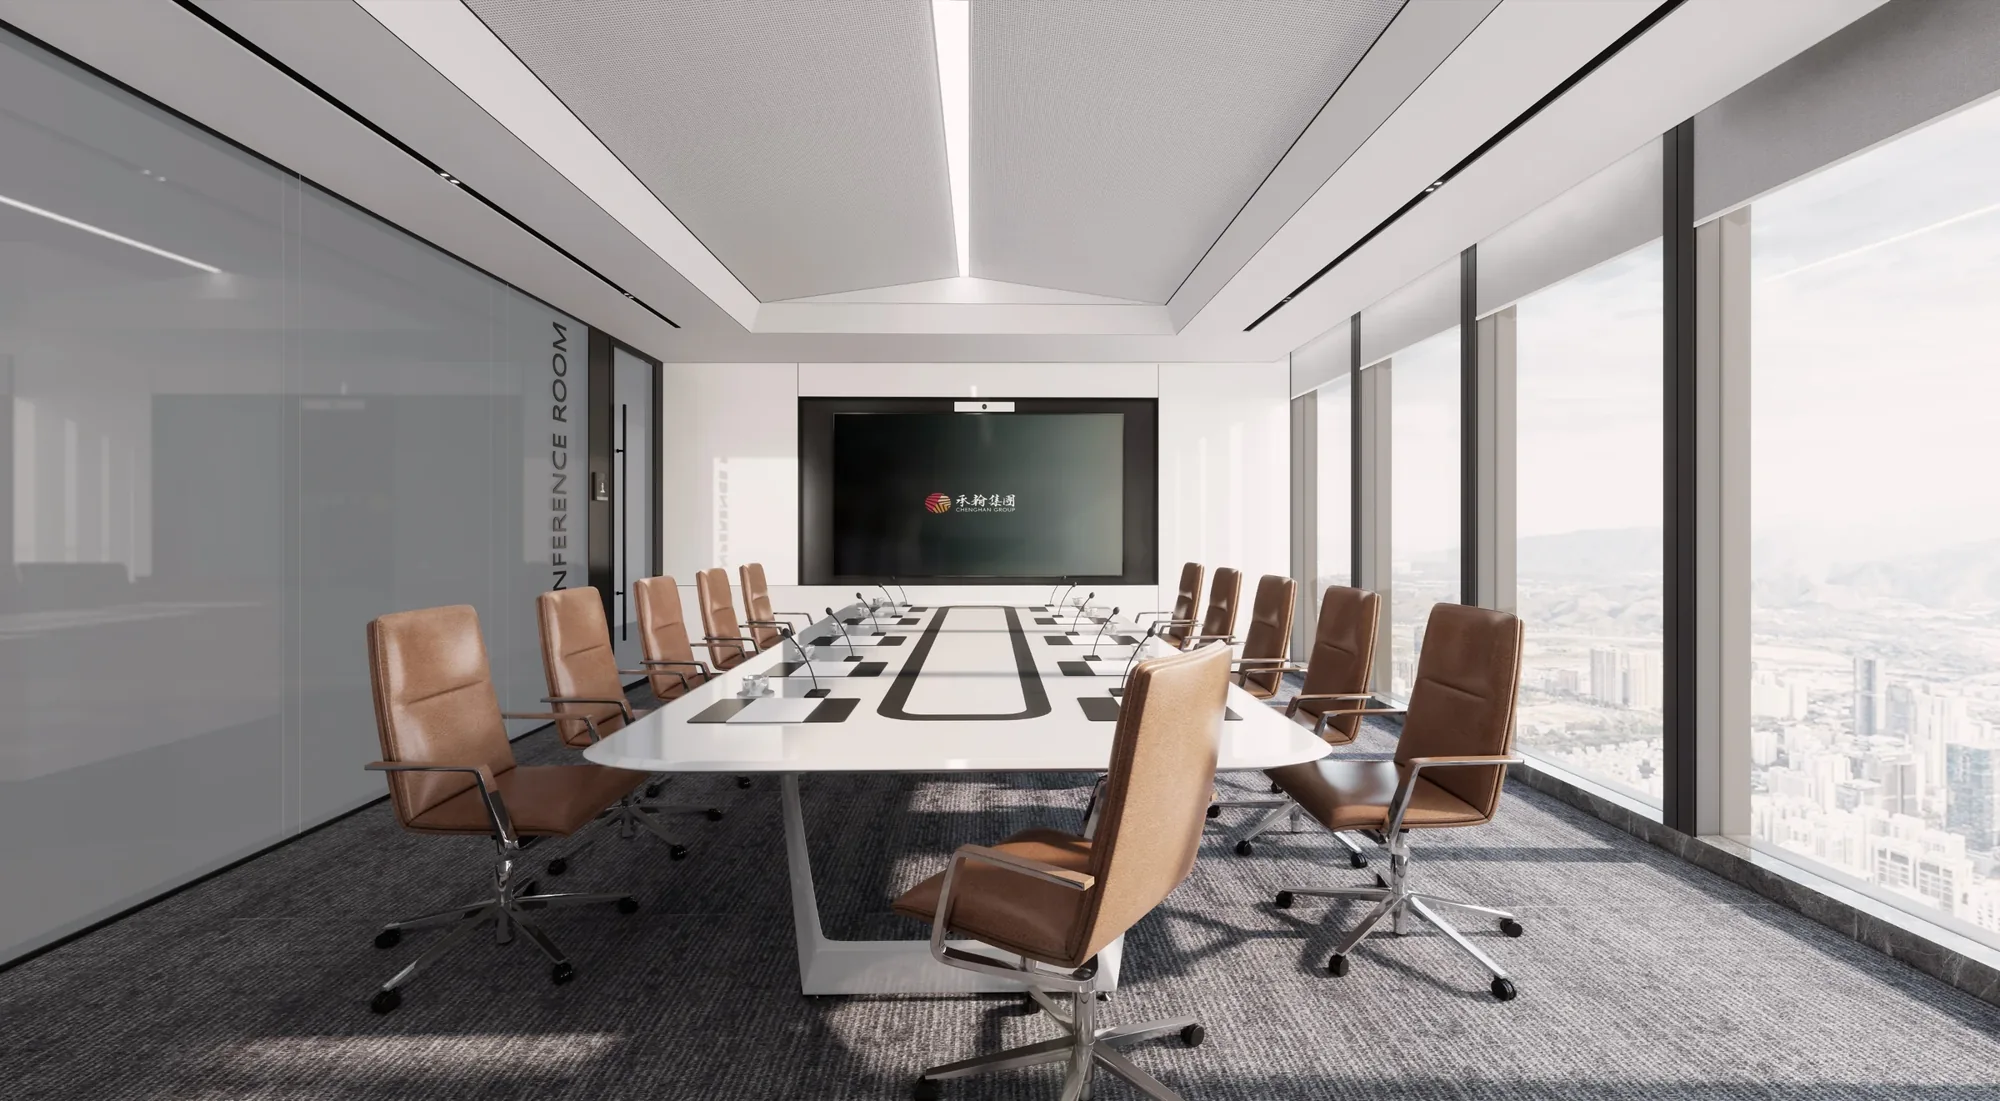
Boardroom
Planning something in this sector?
Headcount alone does not define a workplace. We examine concentration, confidential discussions, client meetings and hybrid collaboration before deciding the balance of desks and shared settings. In a Shanghai tower, the plan must also respond to the existing structural grid, daylight, air-conditioning zones and the landlord’s fit-out procedures.
Office Interior Design Shanghai ↗Your place. Your next chapter.
Tell us where, what and why. We will help define the next step.
Discuss your project ↗