Design & Delivery / GUIDE 23
Interior Design Shanghai: Comparing Design and Build Scopes
Compare Shanghai design and build proposals through clearly defined deliverables, construction packages, responsibilities and decision points.
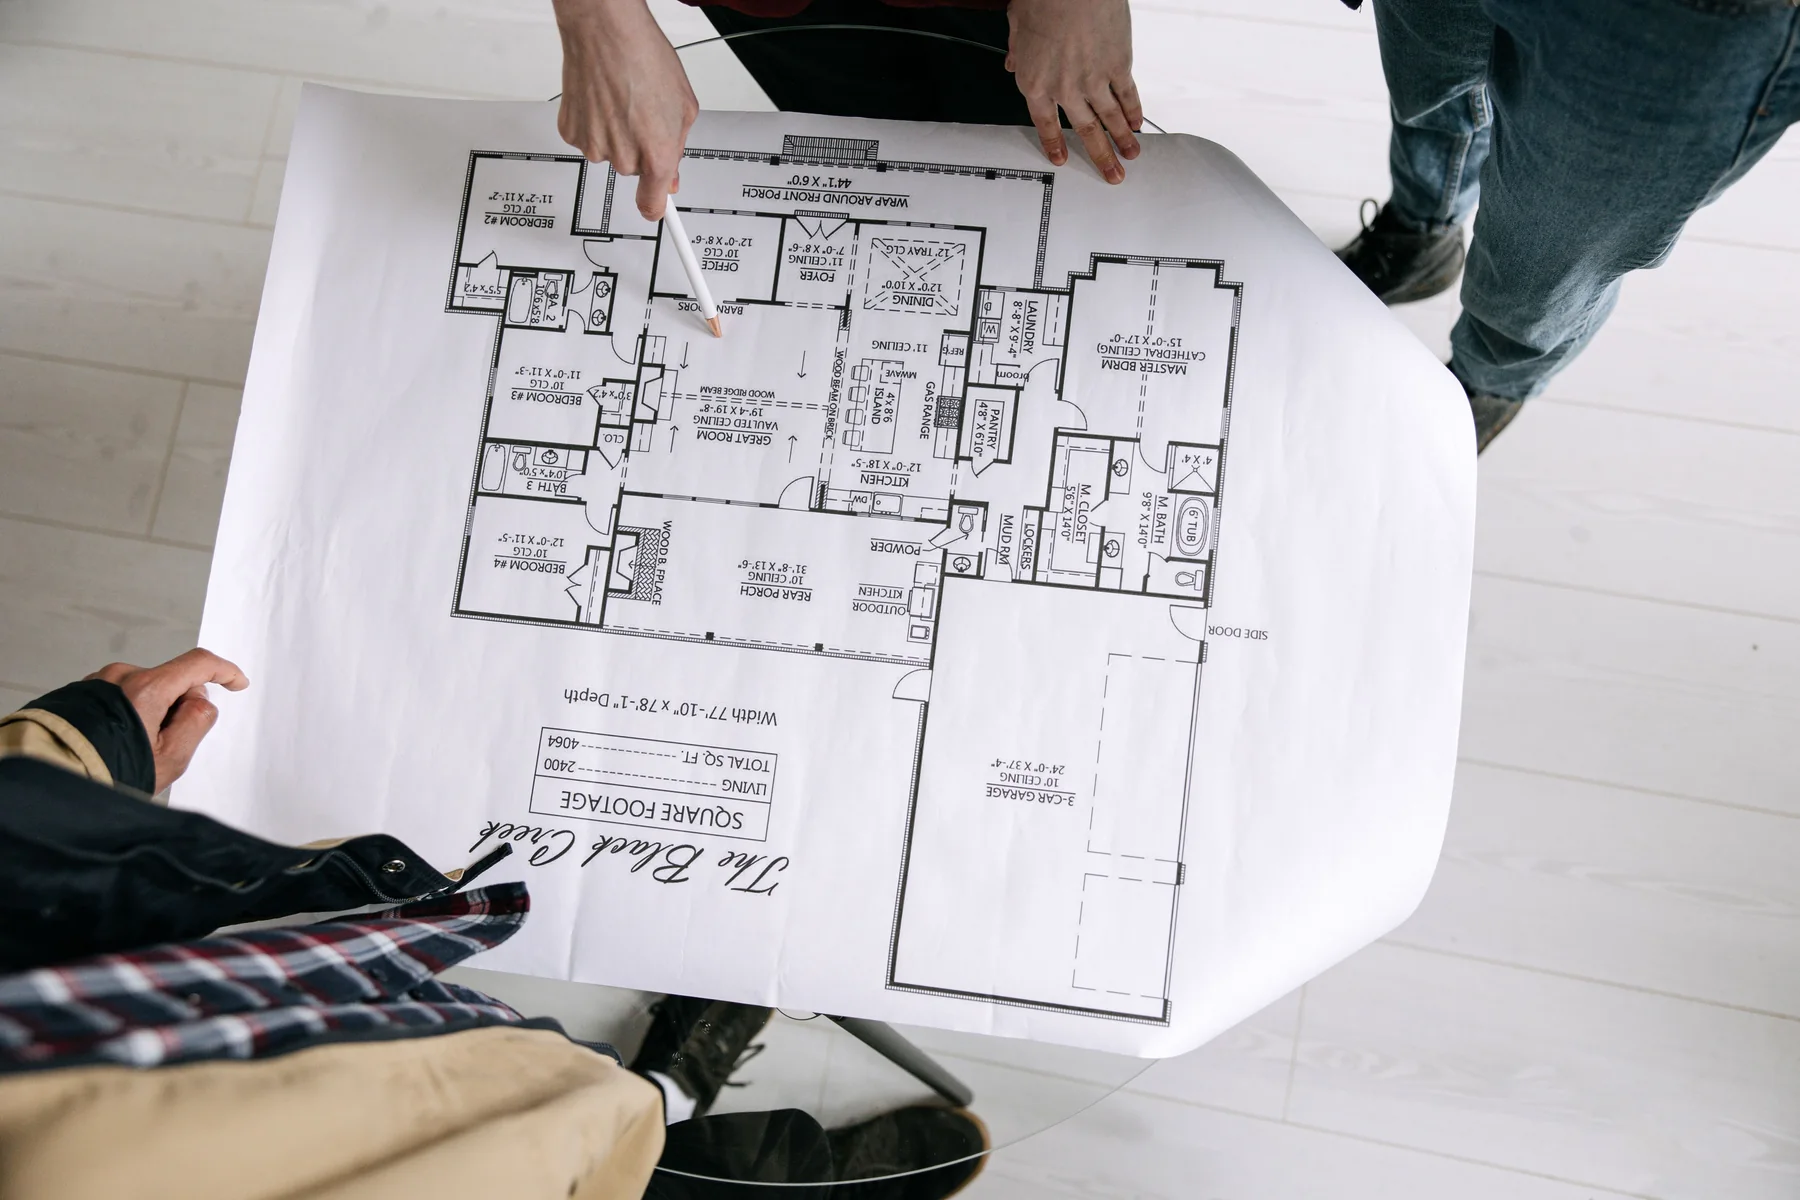
The essential idea
Compare design and build proposals by their defined scope before comparing headline totals. Check the design deliverables, construction and supply packages, technical interfaces and handover information. Record exclusions and unresolved assumptions so each proposal can be understood on a consistent basis.
Two proposals can describe the same interior project while covering different work. One may include detailed documentation and furniture coordination; another may assume that certain information or installations will be supplied separately. For a Shanghai client, a useful comparison starts by making those differences visible. Clear scope information supports a more informed discussion about the design process, responsibilities and the route to completion.
Establish one project description
Give each proposing team the same current brief, available drawings and known constraints. Identify the intended use, rooms or areas included, and any existing elements to retain. Record information that is provisional or still requires a survey.
A common starting point does not mean every team must propose an identical method. It means differences can be assessed against the same project. If the brief changes during the process, share the update clearly so proposals do not continue to reflect different versions.
Compare design outputs by stage
Ask what information will be produced and at which points the client will review it. Distinguish concept direction, layout development, detailed documentation and any agreed specialist coordination. The name of a stage alone may not explain its deliverables.
Look at how the design becomes information that others can use. A visual presentation communicates appearance, while schedules and detailed drawings may be needed for pricing, production or installation. Clarify which outputs are included and which depend on another appointed party.
List construction and supply packages
Separate the main work categories and identify what each proposal includes. Consider finishes, joinery, furniture, equipment and the relevant technical interfaces. Confirm whether supply, delivery, assembly and installation are all covered for a particular item.
Make exclusions visible beside the related package. A missing element is easier to understand when it is connected to the work it affects. Avoid comparing totals while assuming that unlisted items have been included automatically.
Clarify who resolves the interfaces
Some decisions sit between several parties: a fitted cabinet and its equipment, a lighting fitting and its controls, or furniture and the delivery route. Identify who coordinates these interfaces and what information they need.
Review the role of the client, building management, consultants and suppliers within the proposed process. The purpose is to make the working arrangement understandable. Any formal appointment terms should accurately reflect the agreed responsibilities through the appropriate review process.
Understand decisions and changes
Ask which client approvals are needed and what work depends on them. The programme should account for surveys, selections, technical reviews and supplier information relevant to the actual project. Avoid treating an early completion target as a substitute for that coordination.
Discuss how a proposed change will be recorded and assessed before it becomes an instruction. A useful process shows the reason, affected work and next decision. This helps the team keep design intent and delivery information aligned as the project develops.
Compare the handover as well as the start
Review what the client will receive when the project is completed. Product records, care information, operating guidance and the resolution process for outstanding items may all be relevant. Clarify the deliverables appropriate to the appointed scope.
| Comparison area | Question to ask |
|---|---|
| Design | What drawings, schedules and reviews are included? |
| Delivery | Which work and supply packages are covered? |
| Coordination | Who resolves the interfaces between parties? |
| Changes | How are implications reviewed before work proceeds? |
| Handover | What information and completion records are provided? |
This comparison gives a Shanghai design and build discussion a concrete basis. The client can understand what is being offered, identify gaps and assess the proposed process alongside the design team's response to the brief.
Common questions
Does the word turnkey define everything included?
No. The proposal still needs a clear description of deliverables, work packages, responsibilities and exclusions. Review the actual scope and the information needed to carry the project through to completion.
Can proposals be compared before a full survey is complete?
They can be discussed on a clearly stated preliminary basis. Identify assumptions and provisional items, then update the comparison when the necessary survey and technical information becomes available.